
Address
122 Island Cove Road, Bay Bulls, NL
Price
$ 514,900
Property Attributes
- ID#1297777
- TypeSingle Family
- Listing Status Active
- MunicipalityBay Bulls
- CityBay Bulls
- AreaBay Bulls
- Postal CodeA0A 1C0
- StyleBungalow
- Year Built2026
- Price$ 514,900
- Bedrooms3
- Bathrooms2
- Half Bathrooms0
- Sqr Footage2245
Data Source:
Canadian Real Estate Association (CREA)
Property Description
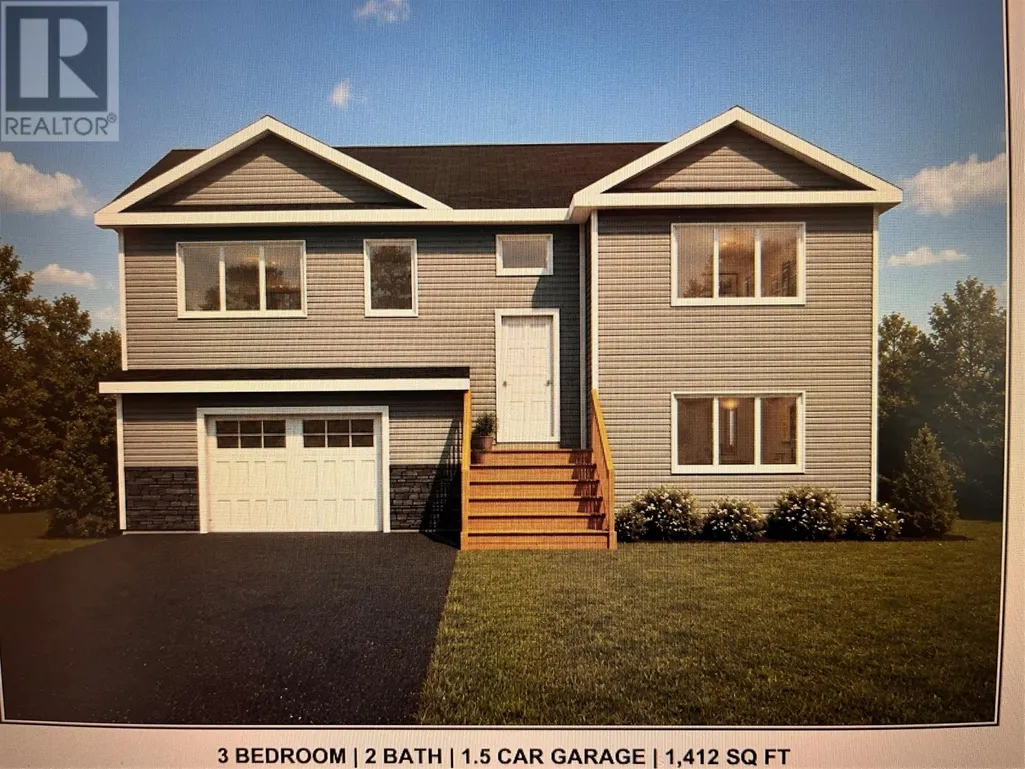
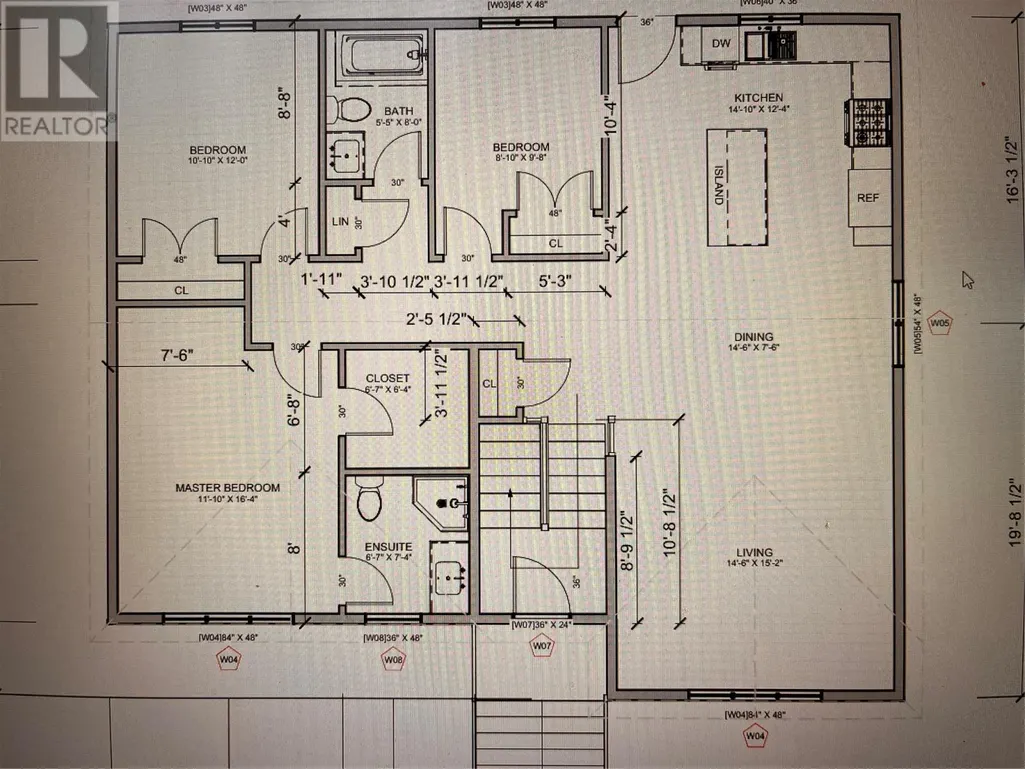
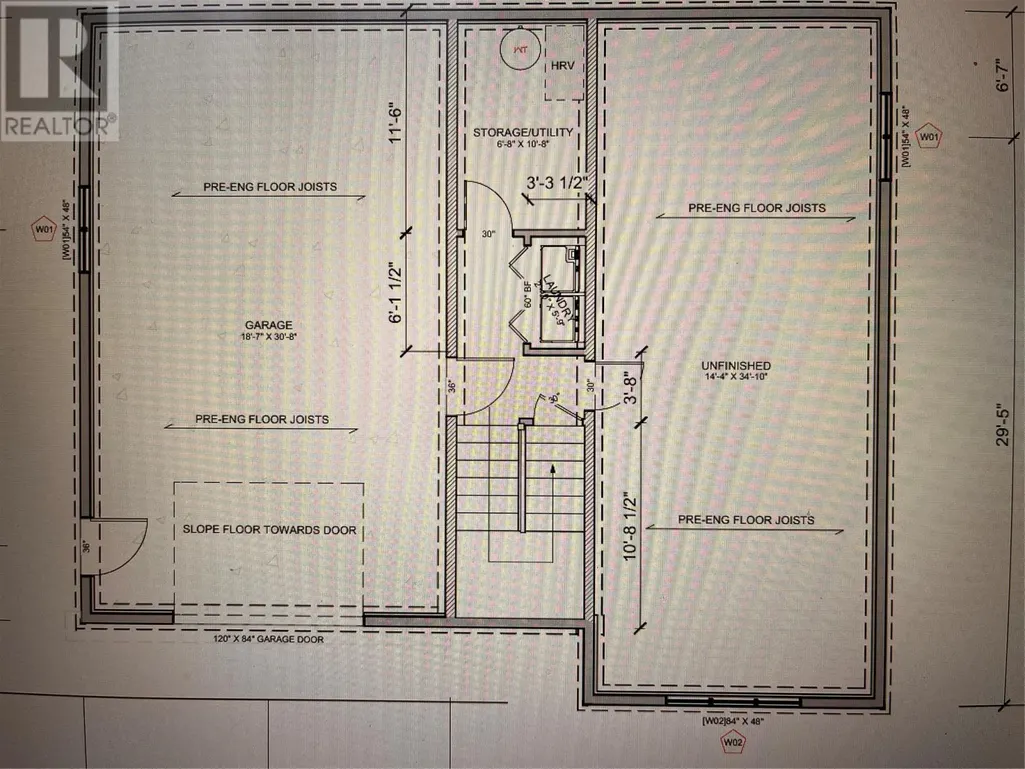
Move in by middle of October ! This beautifully crafted 3-bedroom, 2-bathroom bungalow situated on an oversized 0.75-acre lot in the highly desirable Pond Area of Bay Bulls—just 20 minutes from St. John’s. Built with all-plywood construction and designed for modern family living, this 1,400 sq. ft. home offers a bright, open-concept layout with thoughtful details throughout. The main floor features a spacious living area with mini split heat pump and spacious kitchen with large island, beautiful white cabinets and long beverage Bar ! The home offers two generously sized bedrooms with ample closet space, a full main bathroom with natural light, and a private primary suite complete with large walk-in closet and a 3-piece ensuite. A nearly 600 sq. feet in-house garage adds extra convenience and storage. Large paved driveway, generous allowances including 5000 inc. hst appliance allowance ! HST rebate to vendor Lux home warranty provided. (id:7434)
General Features
| Property Type | Single Family |
|---|---|
| Zoning Description | res |
| Amenities | Recreation |
| Building Architectural Style | Bungalow |
| Foundation Type | Concrete |
| Building Type | House |
| Ownership Type | Freehold |
| Building.StoriesTotal | 1 |
Interior Features
| Building Fireplace Present | False |
|---|---|
| Building Heating Type | Baseboard heaters, Mini-Split |
| Construction Style Attachment | Detached |
| Flooring Type | Laminate, Mixed Flooring |
| Living Area Range | 2245 |
| Bedrooms | 3 |
Exterior Features
| Building Roof Material | Fiberglass |
|---|---|
| Building Roof Style | Unknown |
| Land Amenities | Recreation |
| Landscape Features | Partially landscaped |
| Exterior Finish | Vinyl siding |
Room Details
| Room | Dimensions | Level | Flooring | Details |
|---|---|---|---|---|
| Bath (# pieces 1-6) | full 4 piece | Main level | ||
| Bedroom | 10.10 x12 | Main level | ||
| Eating area | 15x8 | Main level | ||
| Ensuite | 3 piece | Main level | ||
| Kitchen | 15x13 | Main level | ||
| Laundry room | 6x10 | Basement | ||
| Living room | 14.6 x 15 | Main level | ||
| Primary Bedroom | 12x 16.4 | Main level | ||
| Utility room | 6.8 x 10.8 | Basement |
Amenities
- Views
- New Construction
- Adult 55+
- Lease To Own
- No Strata Fees
- Furnished
- Primary On Main
- Air Conditioning
- Seller Finance
- Green
- Fixer Upper
- Horse
- Golf
- Fireplace
- Deck
- Garage
- Basement
- Pool

Property vs Single Family Average in A0A 1C0
Price
Year Built
