




Address
20-22 Smith Street, Bay Roberts, NL
Price
$ 239,000
Property Attributes
- ID#1298373
- TypeSingle Family
- Listing Status Active
- MunicipalityBay Roberts
- CityBay Roberts
- AreaBay Roberts
- Postal CodeA0A 1G0
- Style2 Level
- Year Built1900
- Price$ 239,000
- Bedrooms4
- Bathrooms1
- Half Bathrooms1
- Sqr Footage1422
Data Source:
Canadian Real Estate Association (CREA)
Property Description
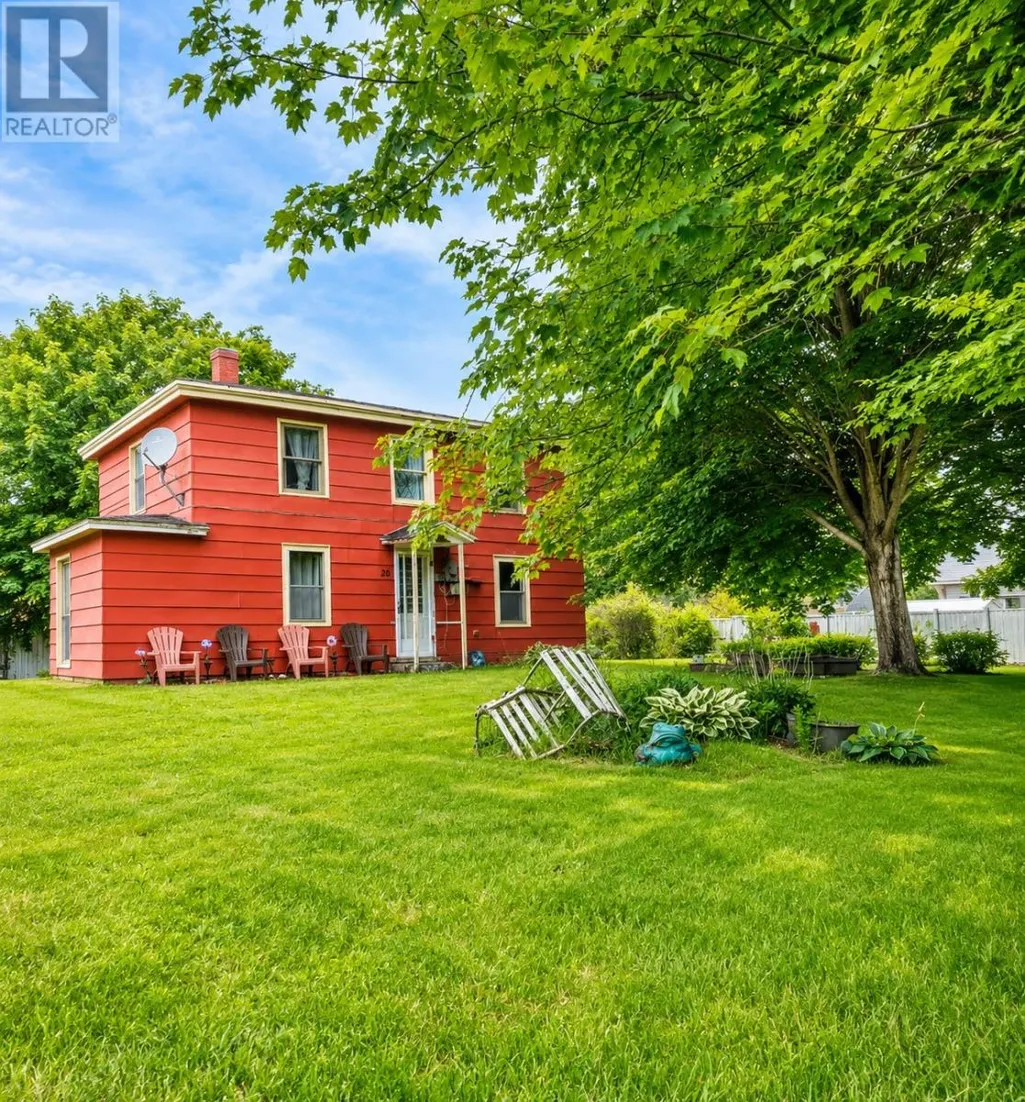
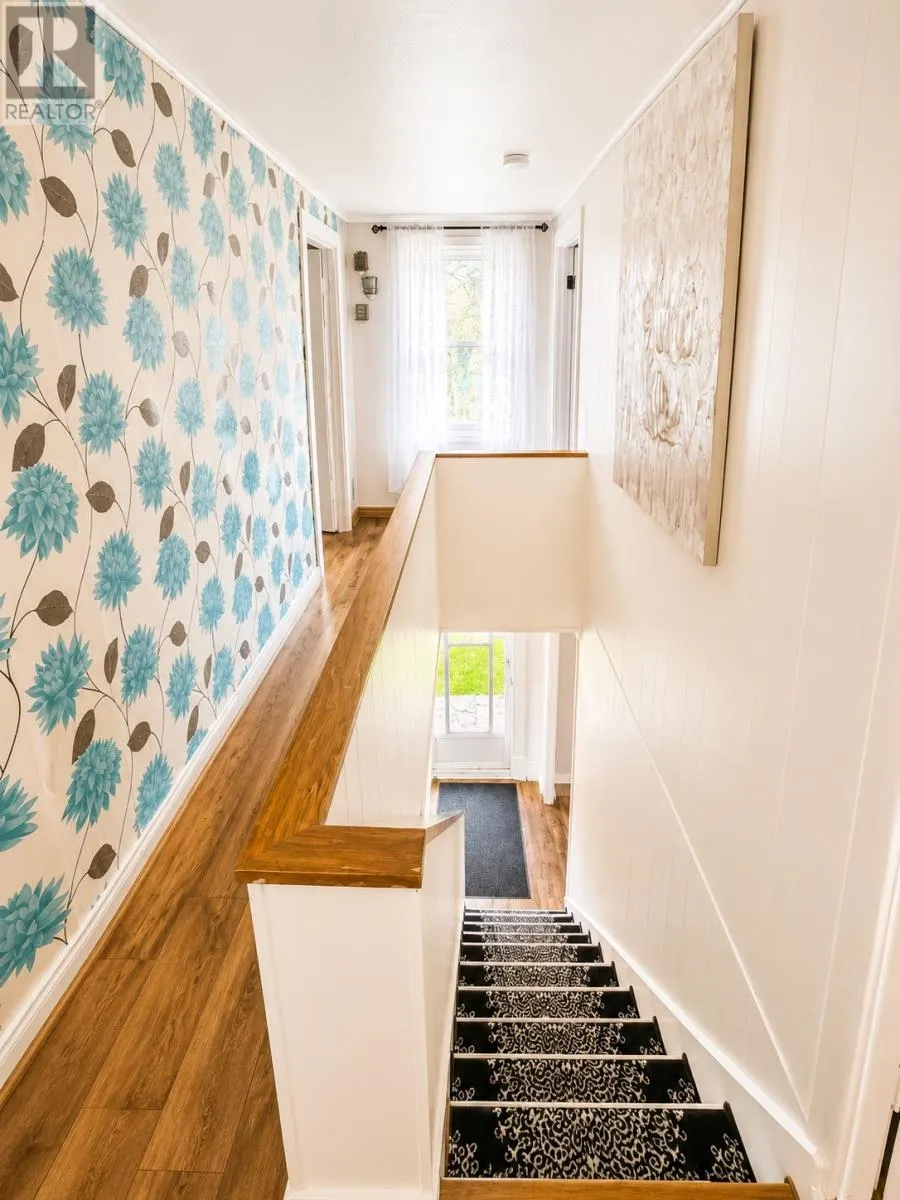
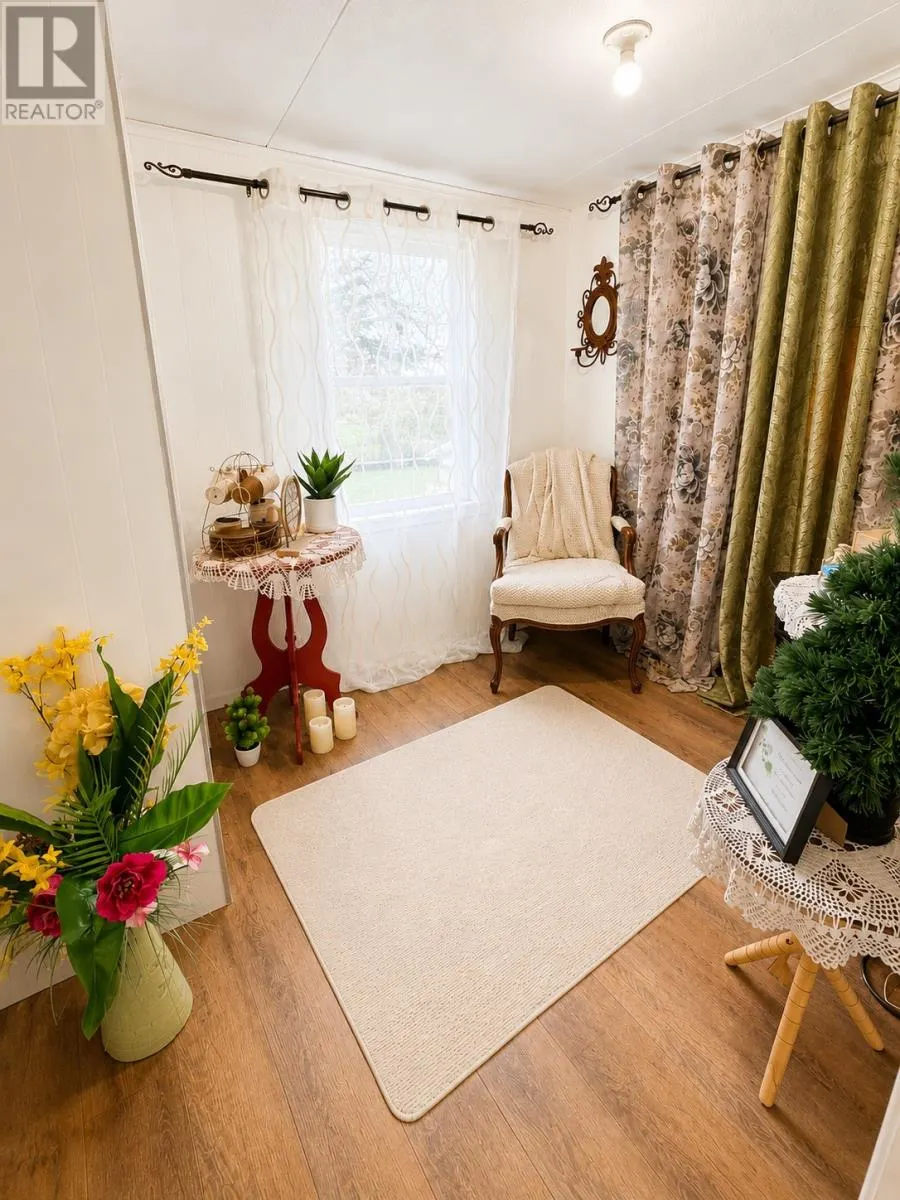
Welcome to this charming heritage home nestled in the heart of Bay Roberts. Situated on a quiet, tree-lined street surrounded by mature trees, this beautiful property offers timeless character, warmth, and endless possibilities. Featuring 4 bedrooms, the home showcases the charm and craftsmanship of a bygone era while providing comfortable living for today's lifestyle. Whether you're searching for a quaint family home, a peaceful retreat, or an investment property, this residence offers exceptional versatility. With a proven history of strong rental potential, it presents an excellent opportunity for both homeowners and investors alike. Enjoy the convenience of being close to local amenities, schools, shopping, and recreation while embracing the tranquility and charm of this sought-after neighborhood. A rare opportunity to own a piece of Bay Roberts history in a beautiful setting. (id:7434)
General Features
| Property Type | Single Family |
|---|---|
| Zoning Description | Res. |
| Building Appliances | Refrigerator |
| Building Architectural Style | 2 Level |
| Fixture | Drapes/Window coverings |
| Foundation Type | Concrete |
| Building Type | House |
| Ownership Type | Freehold |
| Building.StoriesTotal | 2 |
Interior Features
| Building Fireplace Present | False |
|---|---|
| Building Heating Fuel | Electric |
| Construction Style Attachment | Detached |
| Flooring Type | Mixed Flooring |
| Living Area Range | 1422 |
| Bedrooms | 4 |
Exterior Features
| Building Roof Material | Asphalt shingle |
|---|---|
| Building Roof Style | Unknown |
| Landscape Features | Landscaped |
| Sewer | Municipal sewage system |
| Exterior Finish | Other, Shingles |
Room Details
| Room | Dimensions | Level | Flooring | Details |
|---|---|---|---|---|
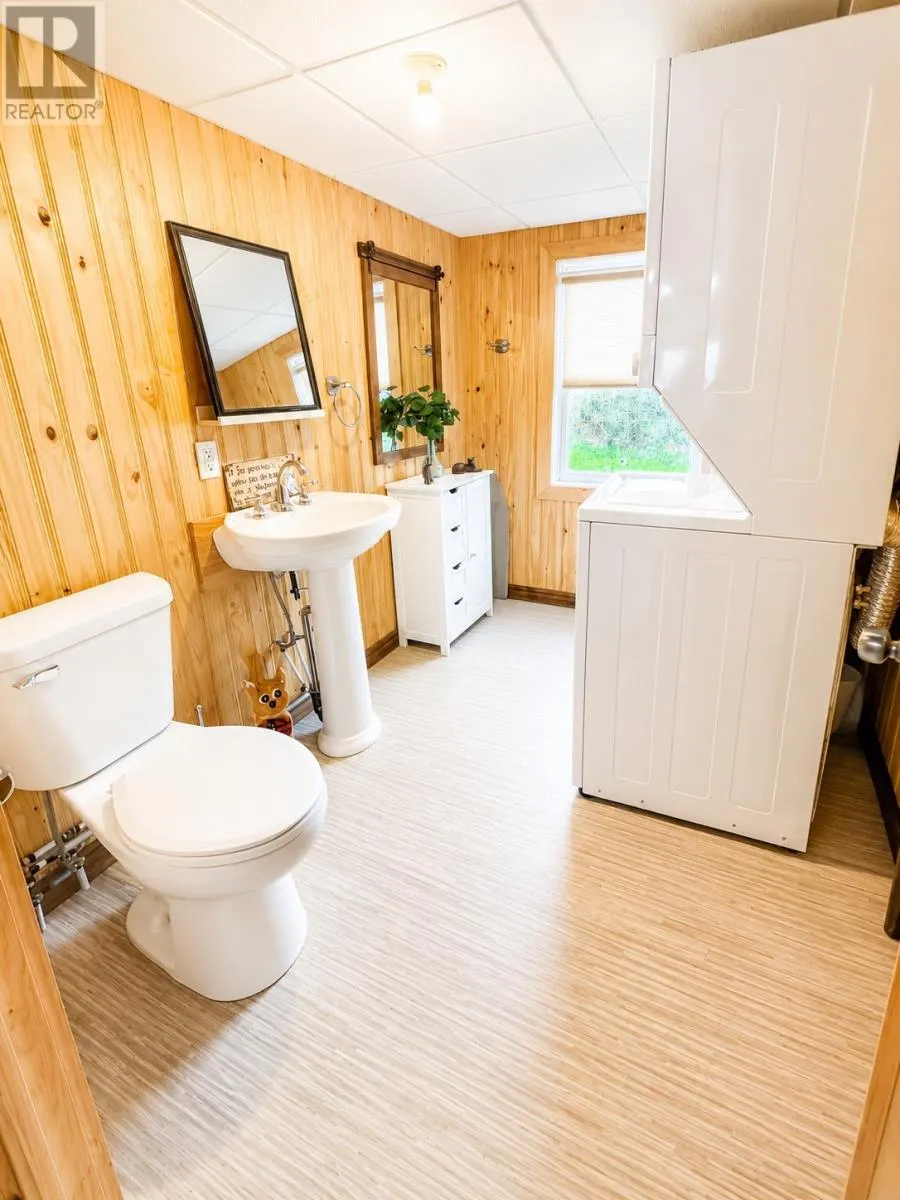
| Bath (# pieces 1-6) | 7 x 4.6 | Second level | ||
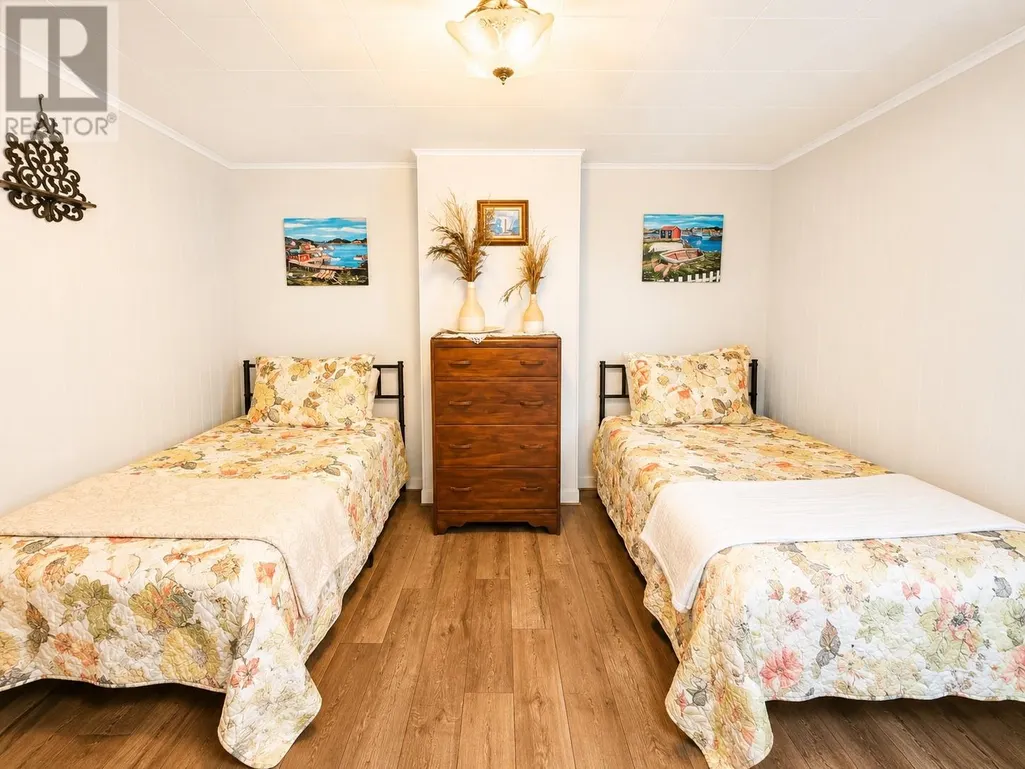
| Bedroom | 11 x 12 | Second level | ||
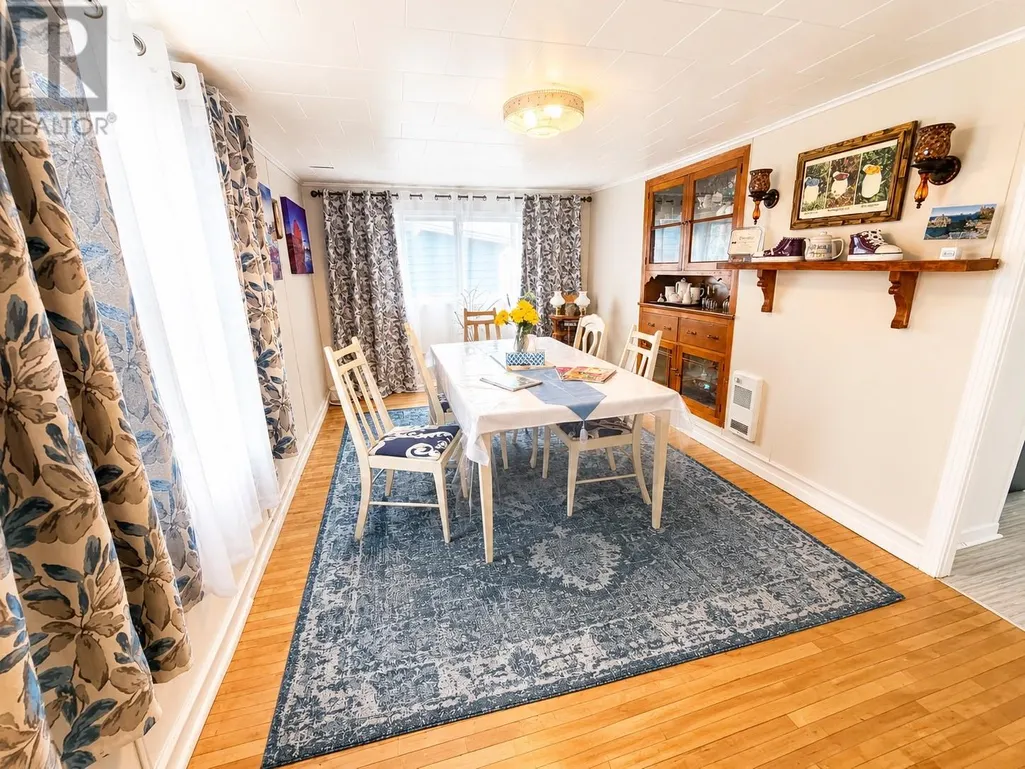
| Dining room | 14.6 x 9.6 | Main level | ||
| Foyer | 5 x 7.3 | Main level | ||
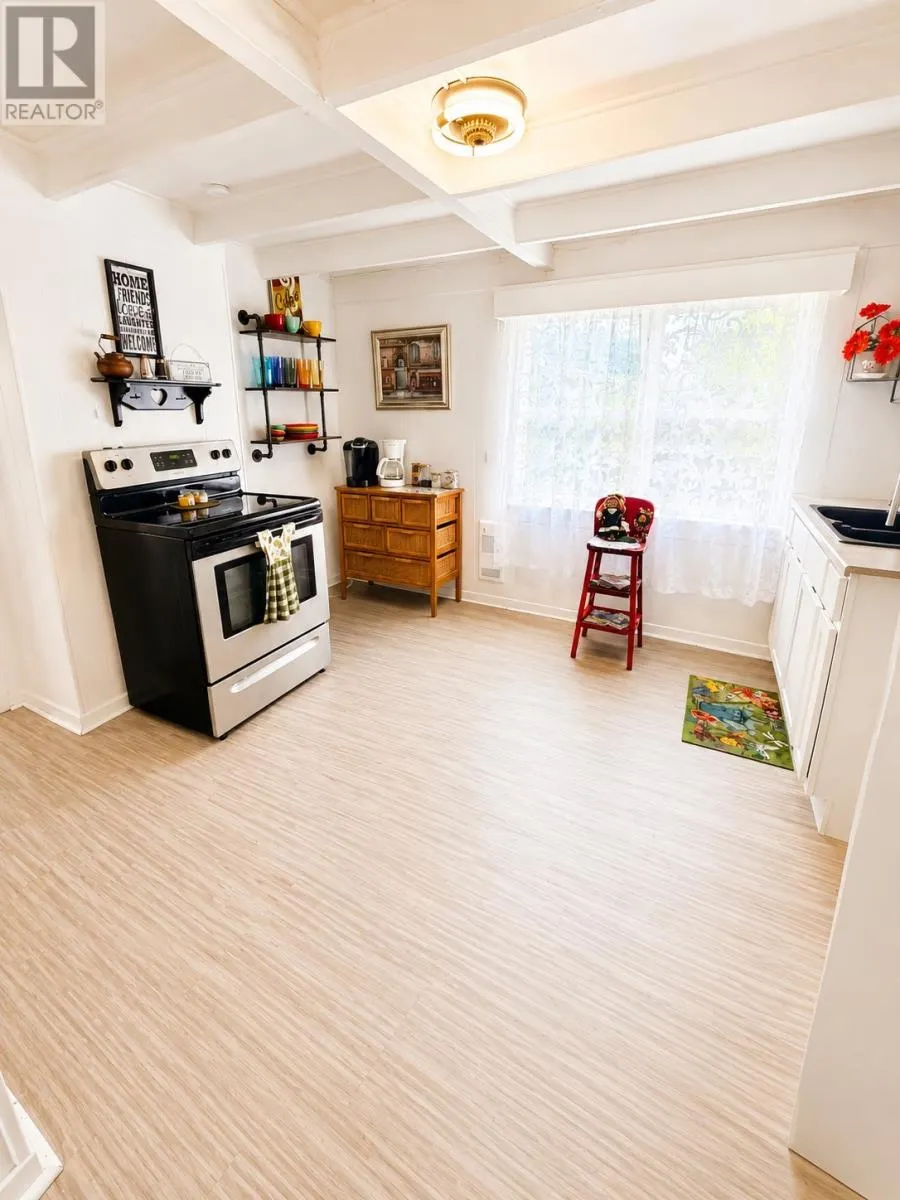
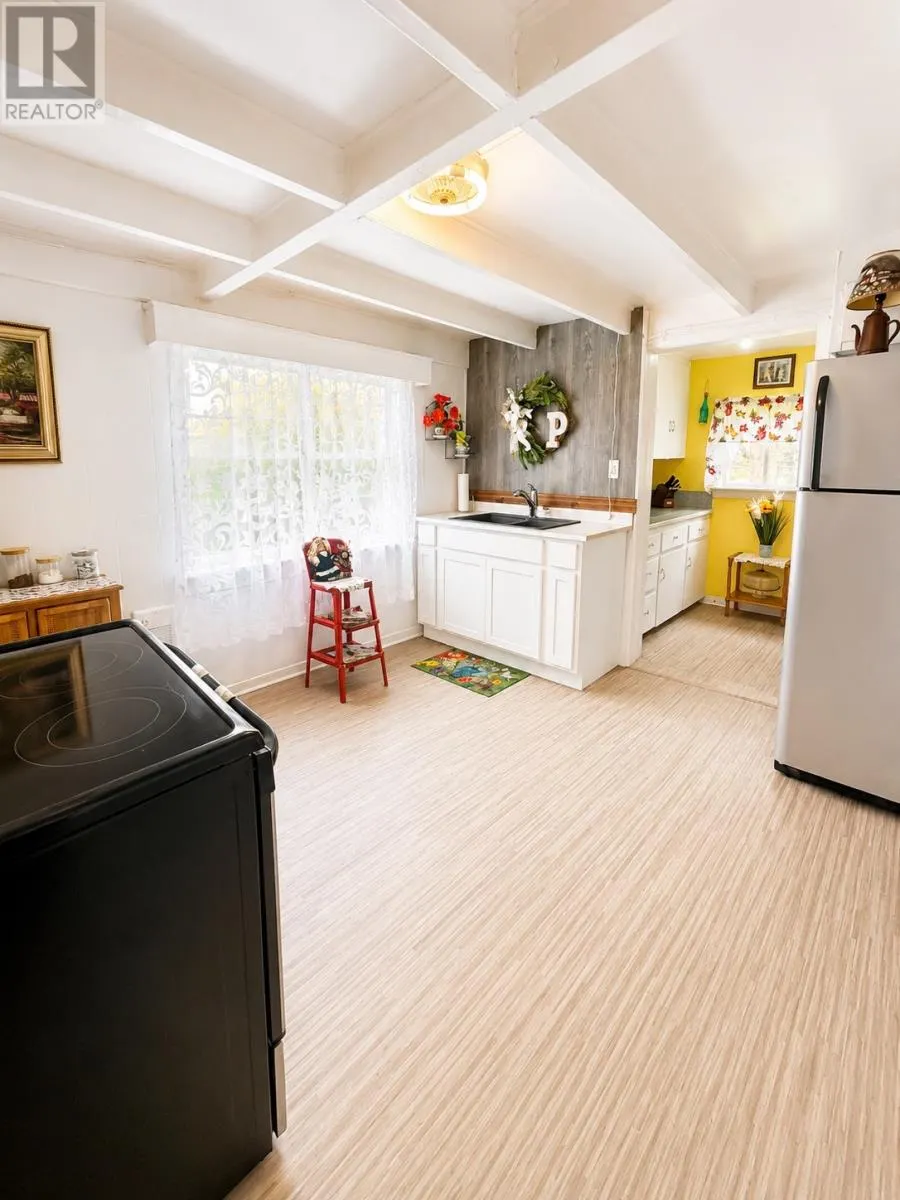
| Kitchen | 12 x 13 | Main level | ||
| Laundry room | 6.8 x 6.8 | Main level | ||
| Living room | 16.4 x 11 | Main level | ||
| Other | 5.6 x 6.6 | Main level | ||
| Porch | 5.6 x 5.6 | Main level | ||
| Utility room | 9.8 x 6.8 | Main level |
Amenities
- Views
- New Construction
- Adult 55+
- Lease To Own
- No Strata Fees
- Furnished
- Primary On Main
- Air Conditioning
- Seller Finance
- Green
- Fixer Upper
- Horse
- Golf
- Fireplace
- Deck
- Garage
- Basement
- Pool

Property vs Single Family Average in A0A 1G0
Price
Year Built
