
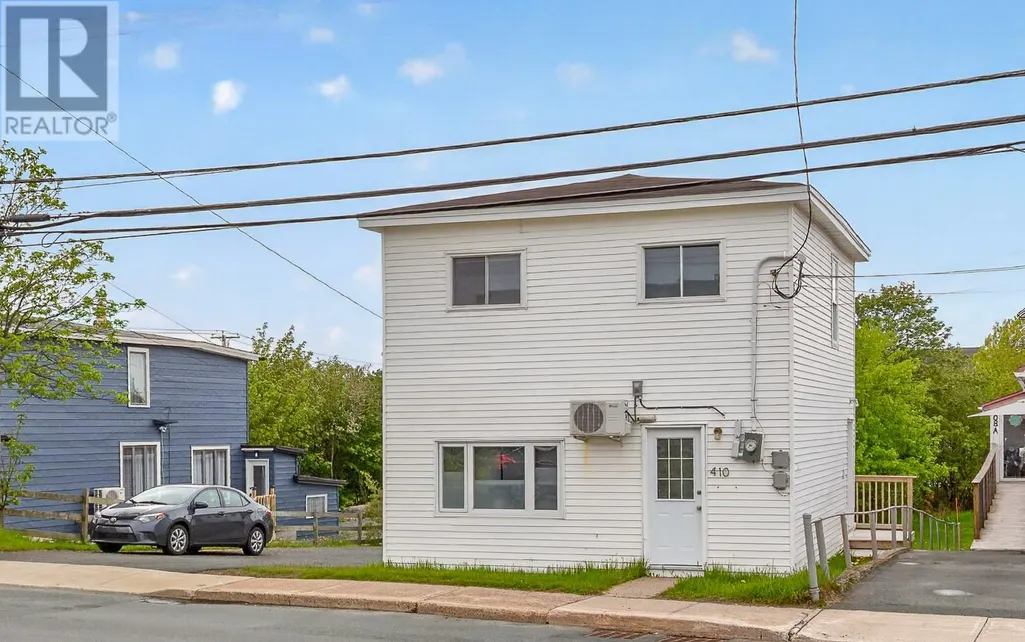





Address
410 Empire Avenue, St. John's, NL
Price
$ 275,000
Property Attributes
- ID#1299356
- TypeSingle Family
- Listing Status Active
- MunicipalitySt. John's
- CitySt. John's
- AreaSt. John's
- Postal CodeA1B 1A6
- Style2 Level
- Year Built1960
- Price$ 275,000
- Bedrooms3
- Bathrooms1
- Half Bathrooms1
- Sqr Footage966
Data Source:
Canadian Real Estate Association (CREA)
Property Description
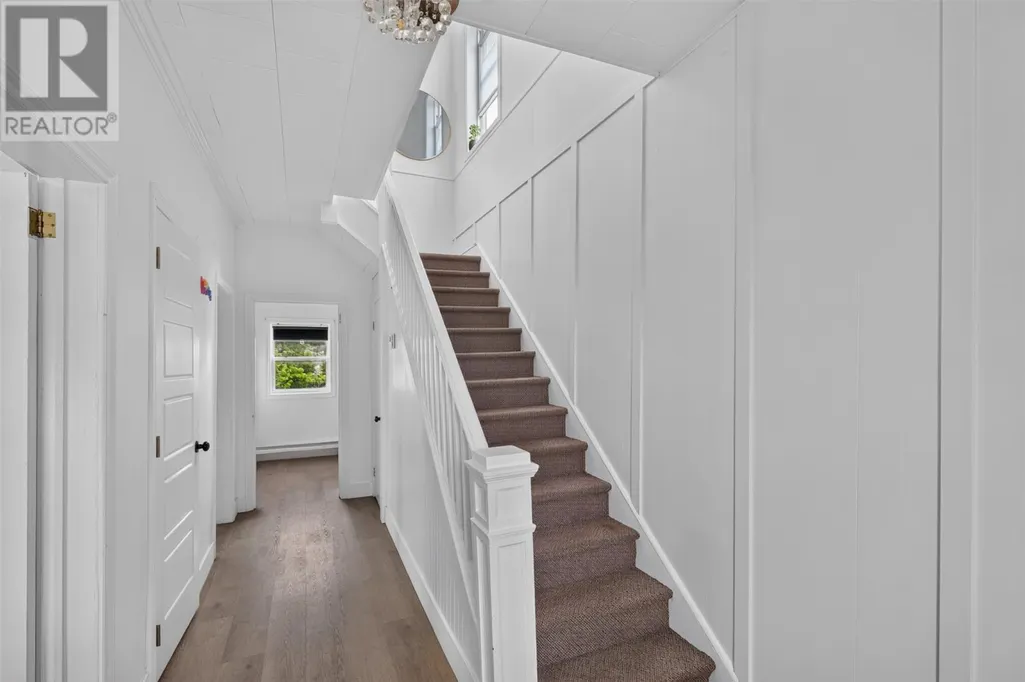
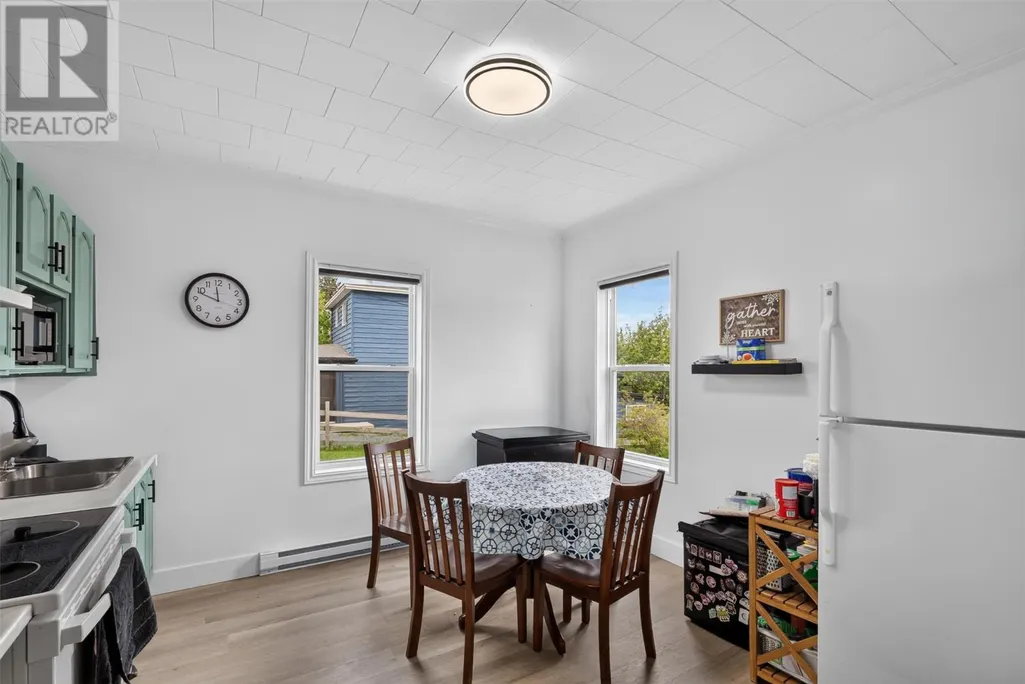
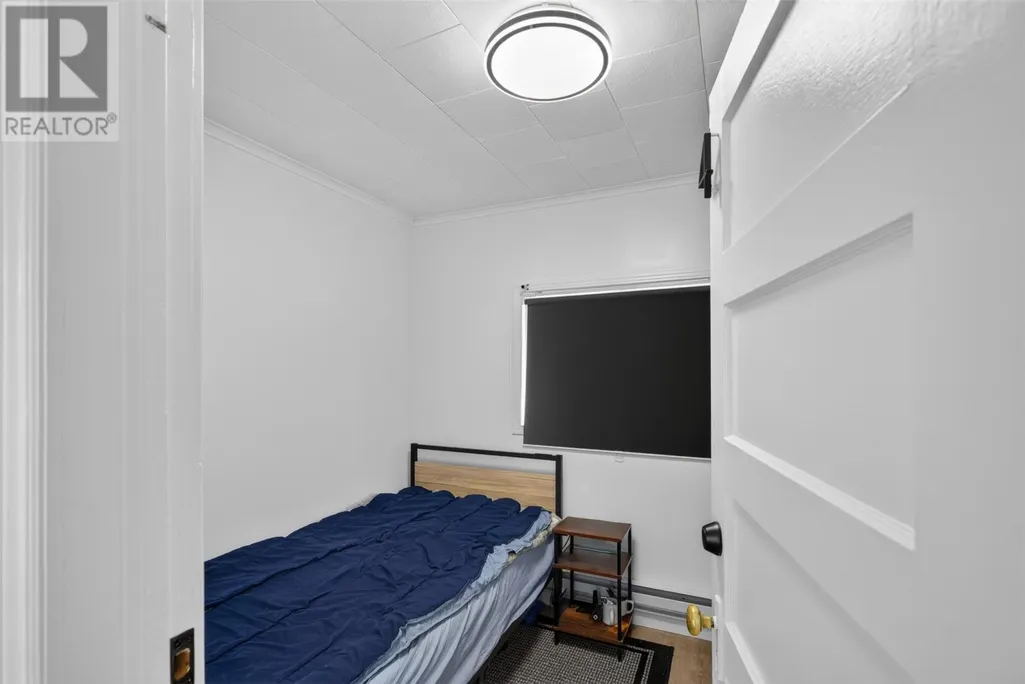
Looking for a home in a prime location within walking distance to Memorial University, shopping, restaurants, and other amenities? This well-maintained property offers convenience and comfort with bus routes nearby, making it an excellent option for homeowners, students, or investors alike. The home has benefited from numerous renovations completed by previous owners and is in very good overall condition. Plus Torched on Roof was redone approx. 2019. The main floor features a bright eat-in kitchen, spacious living room, convenient laundry area, and a half bath. Upstairs, you'll find three comfortable bedrooms and a full bathroom. A crawl space provides valuable additional storage. Heating is electric, complemented by an energy-efficient mini-split system for year-round comfort. Important Note: Owner next door allows access to the back yard for parking on 410 Empire Avenue, however there is no legal driveway agreement in place. 3 bedrooms currently leased. Tenants wish to stay. Living Room currently being used for 4th. bedroom where owner stays. Bedrooms 2 & 3 pay $850.00 a month, Bedroom 4 Pays $650.00 per month. Heat, Light, Internet included in all. Bedroom Furniture comes complete with bed, rechargeable end table with lamp, 2 more lamps, laundry basket, garbage can, floor mat, computer desk, computer chair, dresser, TV and TV Remote. Also included is the fridge, stove,. table and chairs, toaster, air fryer, side coffee stand, coffee pot, plates, cups and some utensils. Seller's Direction: As per the Seller's Direction Re Offers form, there will be no conveyance of any written signed offers prior to June 27, 2026 at 6 pm. All offers are to remain open for acceptance until 9 pm on the same day. (id:7434)
General Features
| Property Type | Single Family |
|---|---|
| Zoning Description | Residential |
| Amenities | Recreation |
| Building Appliances | Dishwasher, Refrigerator, Stove, Washer, Dryer |
| Building Architectural Style | 2 Level |
| Fixture | Drapes/Window coverings |
| Foundation Type | Concrete |
| Building Type | House |
| Ownership Type | Freehold |
| Building.StoriesTotal | 2 |
Interior Features
| Building Fireplace Present | False |
|---|---|
| Building Heating Type | Baseboard heaters, Mini-Split |
| Building Heating Fuel | Electric |
| Construction Style Attachment | Detached |
| Flooring Type | Laminate, Mixed Flooring |
| Living Area Range | 966 |
| Bedrooms | 3 |
Exterior Features
| Building Roof Material | Torch on Roof |
|---|---|
| Building Roof Style | Unknown |
| Land Amenities | Recreation |
| Sewer | Municipal sewage system |
| Exterior Finish | Vinyl siding |
Room Details
| Room | Dimensions | Level | Flooring | Details |
|---|---|---|---|---|
| Bath (# pieces 1-6) | 6 x 3 | Main level | ||
| Bedroom | 10.6 x 10.2 | Second level | ||
| Kitchen | 12.2 x 11.10 | Main level | ||
| Laundry room | 7 x 6.3 | Main level | ||
| Living room | 12.9 x 11.10 | Main level | ||
| Porch | 18.7 x 7 | Main level | ||
| Primary Bedroom | 12.9 x 10.6 | Second level |
Amenities
- Views
- New Construction
- Adult 55+
- Lease To Own
- No Strata Fees
- Furnished
- Primary On Main
- Air Conditioning
- Seller Finance
- Green
- Fixer Upper
- Horse
- Golf
- Fireplace
- Deck
- Garage
- Basement
- Pool

Property vs Single Family Average in A1B 1A6
Price
Year Built
