




Address
35 School Lane, Brigus, NL
Price
$ 439,000
Property Attributes
- ID#1300164
- TypeSingle Family
- Listing Status Active
- MunicipalityBrigus
- CityBrigus
- AreaBrigus
- Postal CodeA0A 1K0
- Style2 Level
- Year Built1986
- Price$ 439,000
- Bedrooms4
- Bathrooms2
- Half Bathrooms0
- Sqr Footage2845
Data Source:
Canadian Real Estate Association (CREA)
Property Description
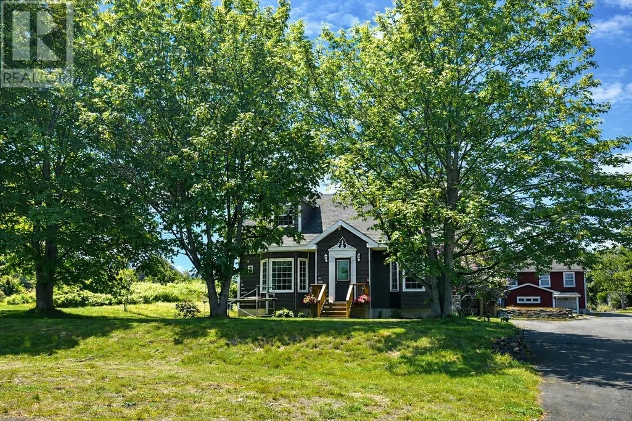
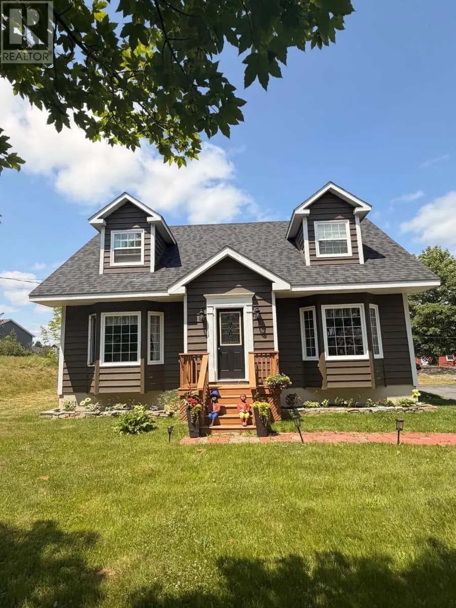
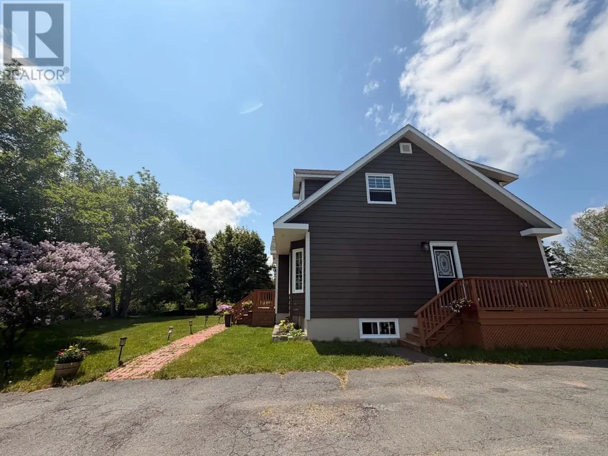
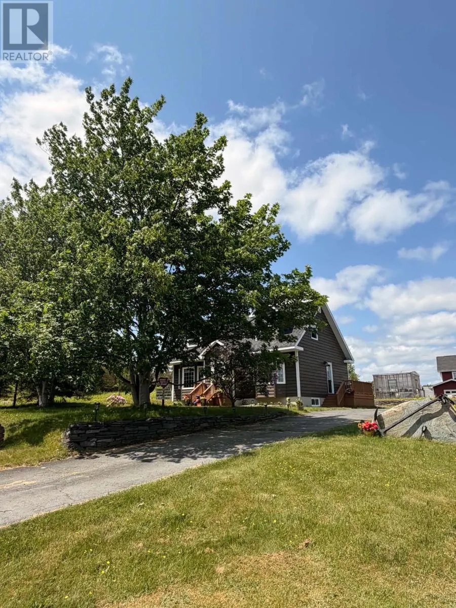
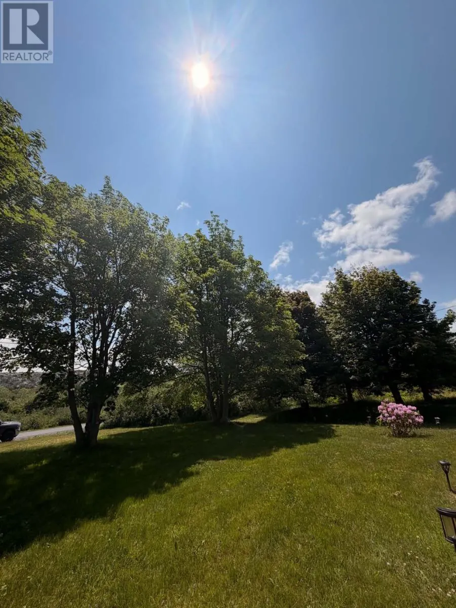
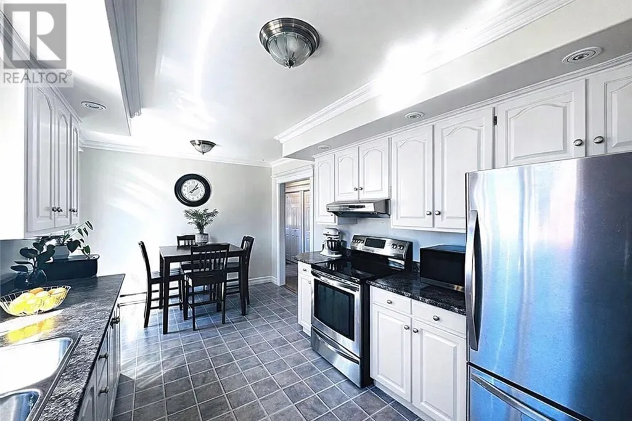
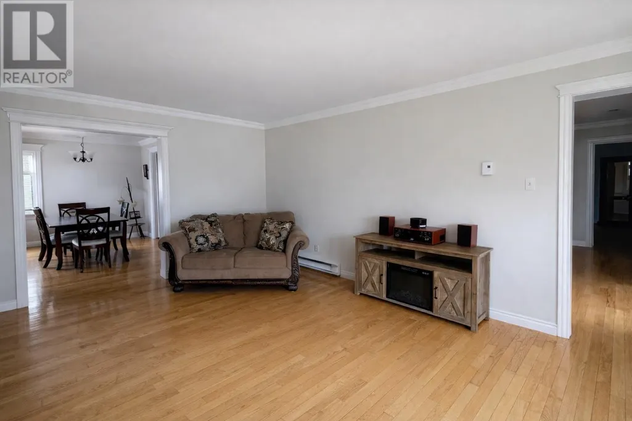
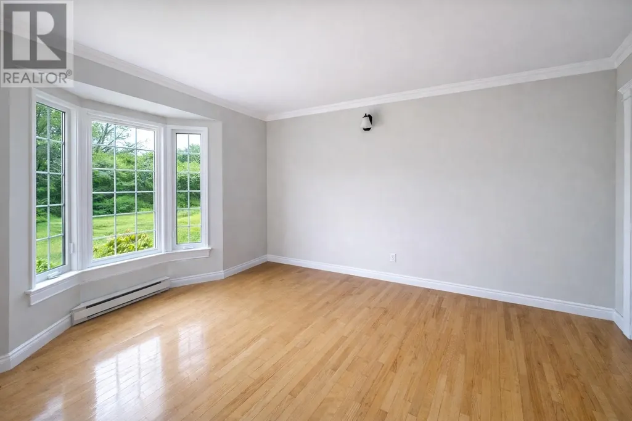
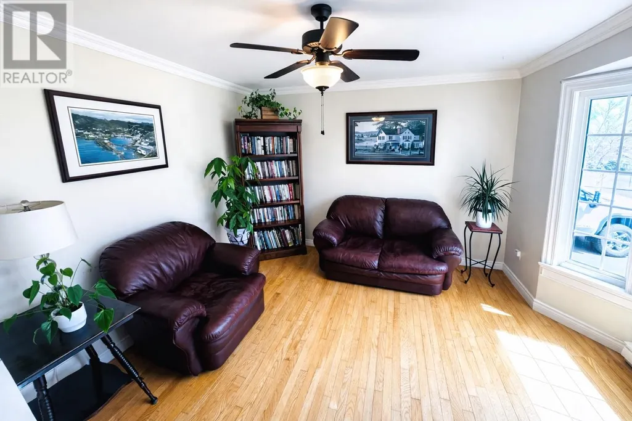
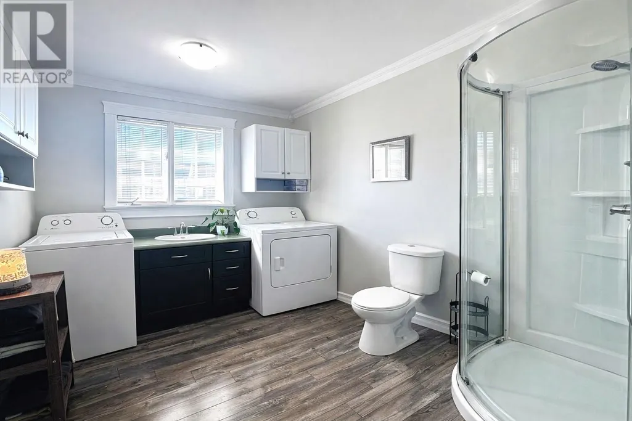
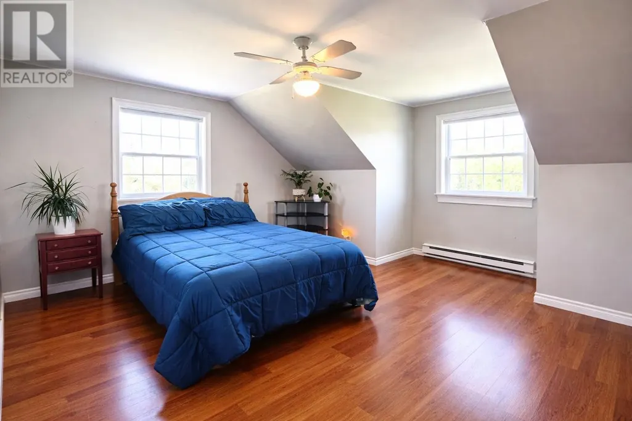
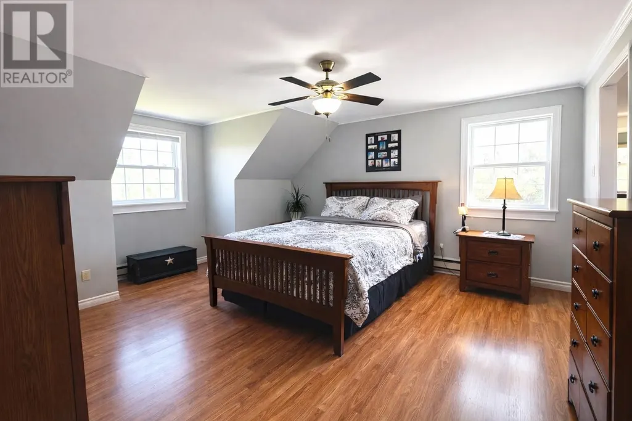
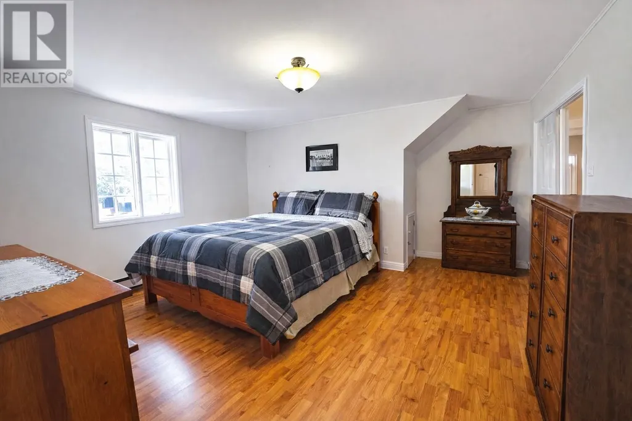
Welcome to this charming Cape Cod-style home in the heart of historic Brigus. Beautifully maintained and recently upgraded, this 4-bedroom, 2-bathroom property blends timeless character with modern comfort — perfect for family living or a peaceful retreat. The main floor offers a warm, functional layout featuring hardwood floors, a cozy family room, inviting living room, formal dining area, bright eat-in kitchen, plus convenient main-floor laundry and a full bath. Upstairs, four spacious bedrooms provide plenty of room for family or guests. Situated on a level, landscaped lot with space to build a garage, the large rear deck is ideal for relaxing or entertaining. Just a short walk to downtown Brigus, beaches, walking trails, and local amenities — and only 45 minutes to St. John’s — this home offers small-town charm with city convenience. (id:7434)
General Features
| Property Type | Single Family |
|---|---|
| Zoning Description | Res. |
| Building Appliances | Dishwasher, Refrigerator, Washer, Dryer |
| Building Architectural Style | 2 Level |
| Fixture | Drapes/Window coverings |
| Foundation Type | Concrete |
| Building Type | House |
| Ownership Type | Freehold |
| Building.StoriesTotal | 2 |
Interior Features
| Building Fireplace Present | False |
|---|---|
| Building Heating Fuel | Electric |
| Flooring Type | Hardwood, Laminate, Other |
| Living Area Range | 2845 |
| Bedrooms | 4 |
Exterior Features
| Building Roof Material | Asphalt shingle |
|---|---|
| Building Roof Style | Unknown |
| Landscape Features | Landscaped |
| Sewer | Municipal sewage system |
| Exterior Finish | Other |
Room Details
| Room | Dimensions | Level | Flooring | Details |
|---|---|---|---|---|
| Bath (# pieces 1-6) | 7.6 x 9.4 | Second level | ||
| Bedroom | 11.5 x 14.6 | Second level | ||
| Dining room | 9.8 x 10.4 | Main level | ||
| Eating area | 9.8 x 6.6 | Main level | ||
| Family room | 12.9 x 13.6 | Main level | ||
| Kitchen | 9.8 x 9.11 | Main level | ||
| Laundry room | 9.8 x 7.11 | Main level | ||
| Living room | 18.1 x 13.7 | Main level | ||
| Primary Bedroom | 16 x 13.72 | Second level | ||
| Storage | 29.2 x 34.8 | Basement |
Amenities
- Views
- New Construction
- Adult 55+
- Lease To Own
- No Strata Fees
- Furnished
- Primary On Main
- Air Conditioning
- Seller Finance
- Green
- Fixer Upper
- Horse
- Golf
- Fireplace
- Deck
- Garage
- Basement
- Pool

Property vs Single Family Average in A0A 1K0
Price
Year Built
