






Address
8 Cayman Drive, Portugal Cove-St. Philips, NL
Price
$ 949,900
Property Attributes
- ID#1300367
- TypeSingle Family
- Listing Status Active
- MunicipalityPortugal Cove-St. Philips
- CityPortugal Cove-St. Philips
- AreaPortugal Cove-St. Philips
- Postal CodeA1M 3E4
- Style2 Level
- Year Built2003
- Price$ 949,900
- Bedrooms4
- Bathrooms2
- Half Bathrooms2
- Sqr Footage3867
- Lot Size1 Acres
Data Source:
Canadian Real Estate Association (CREA)
Property Description
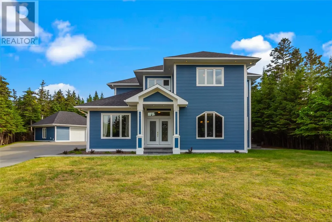
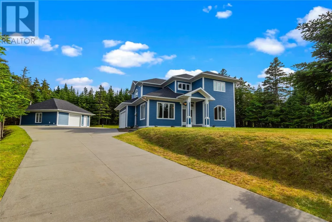
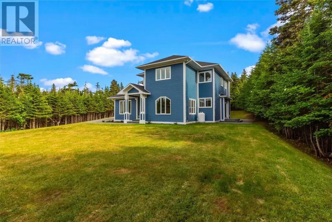
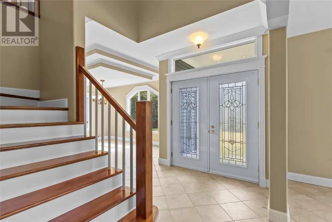
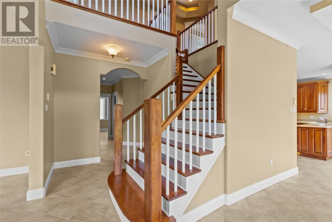
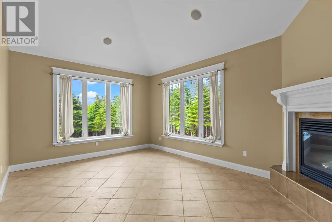
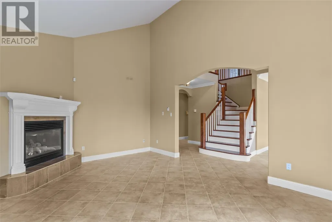
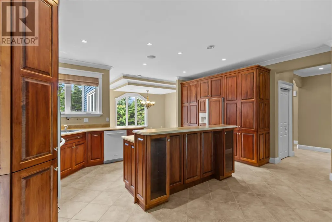
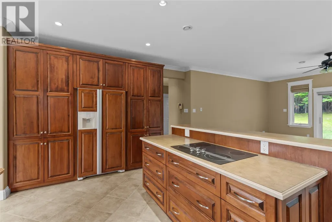
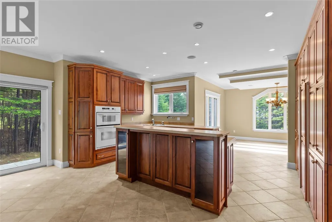
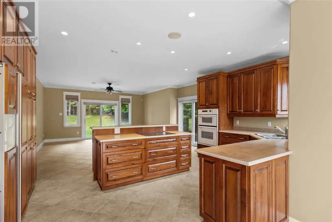
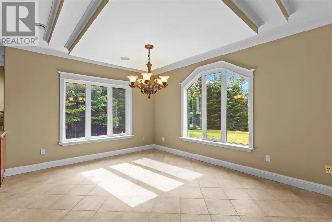
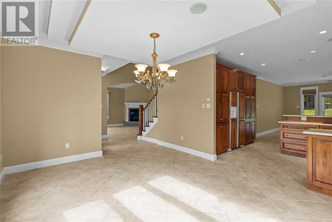
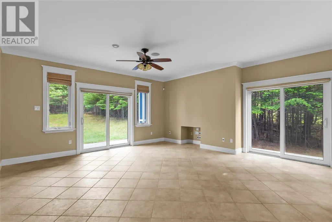
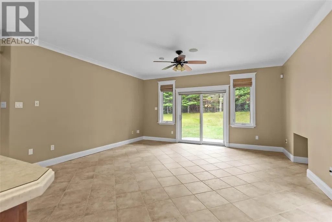
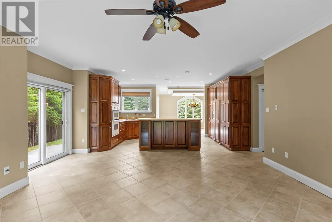
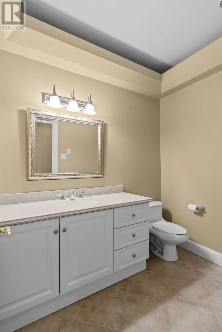
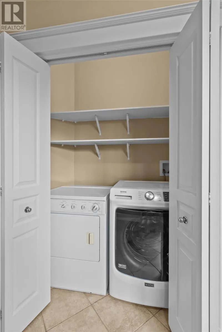
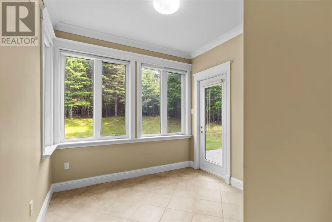
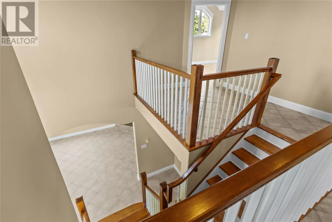
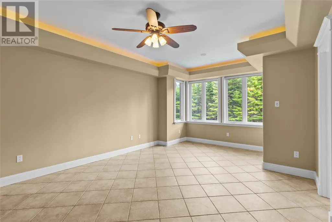
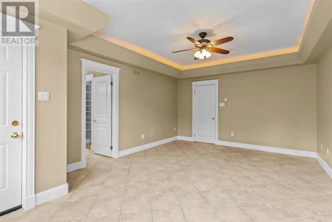
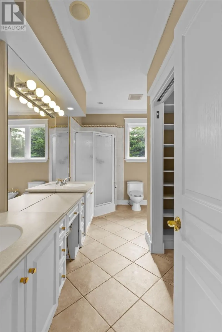
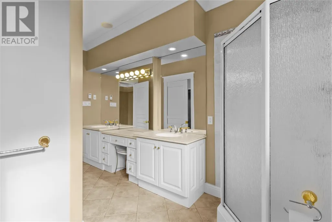
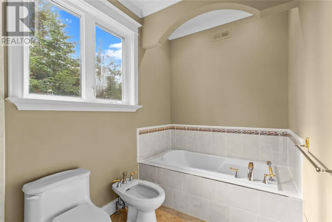
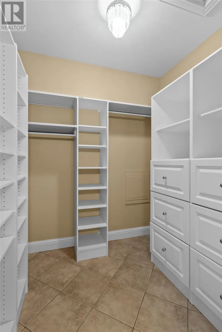
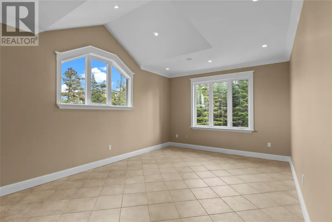
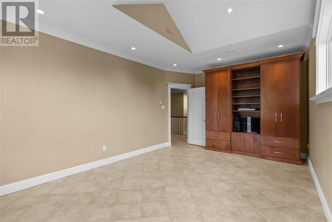
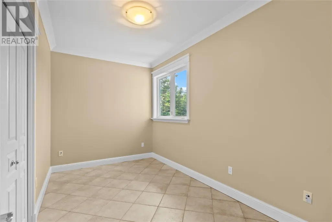
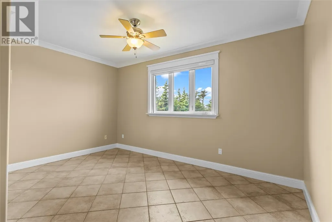
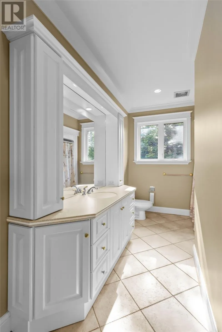
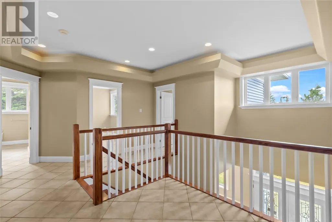
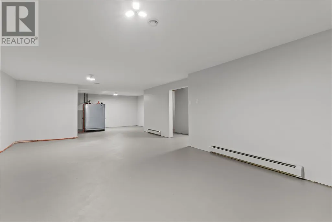
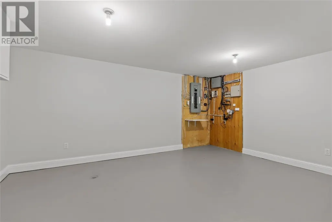
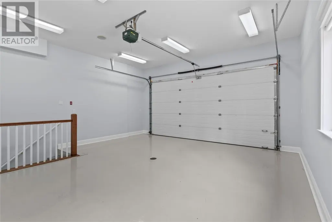
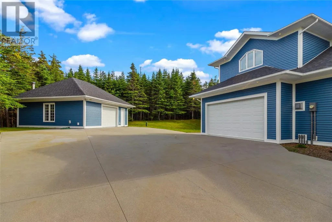
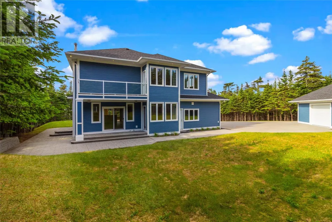
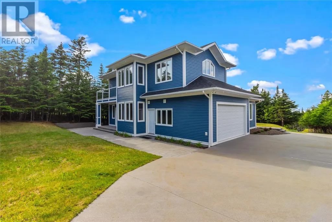
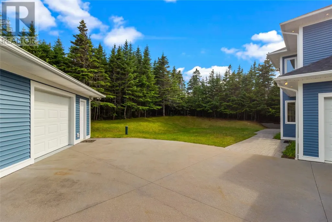
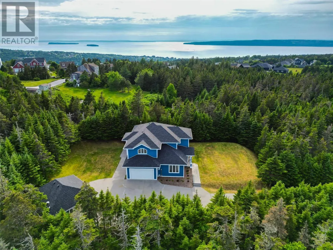
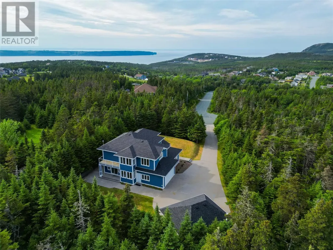
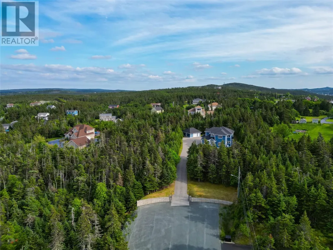
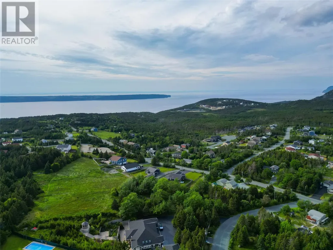
Welcome to this stunning executive two-storey home, nestled on a private, mature lot offering the perfect blend of space, comfort, and tranquility. The main floor boasts a bright and spacious open-concept design, featuring a custom kitchen with beautiful stone countertops, an abundance of cabinetry, and a centre island—ideal for both everyday living and entertaining. The kitchen flows seamlessly into the dining area and cozy breakfast nook. A separate living room with a propane fireplace provides a warm and inviting space to relax. Completing the main level are a convenient half bath and laundry area. Upstairs, the impressive primary suite offers a true retreat with a walk-in closet and a luxurious ensuite featuring a stand-up shower, soaker tub, double sinks, and a bidet. Enjoy your morning coffee or unwind in the evening on your private balcony. Three additional generously sized bedrooms and a full bathroom complete the second floor. The lower level is undeveloped, providing a blank canvas to design and customize to suit your needs. Outside, you’ll appreciate the attached garage along with a 576 sq. ft. detached heated garage complete with its own half bath—perfect for a workshop or additional storage. The property is surrounded by mature trees, offering exceptional privacy, and features a large concrete driveway with ample parking. This exceptional property is the perfect place to call home don’t miss your opportunity to view! (id:7434)
General Features
| Property Type | Single Family |
|---|---|
| Zoning Description | RES |
| Building Architectural Style | 2 Level |
| Building Cooling Type | Air exchanger |
| Location Description | Off Old Broad Cove Road, off Tuckers Hill Road. |
| Foundation Type | Concrete |
| Building Type | House |
| Ownership Type | Freehold |
| Building.StoriesTotal | 2 |
Interior Features
| Building Fireplace Present | True |
|---|---|
| Building Fireplace Type | Insert |
| Building Heating Type | Hot water radiator heat |
| Building Heating Fuel | Oil, Propane |
| Construction Style Attachment | Detached |
| Fireplace Fuel | Propane |
| Flooring Type | Marble, Ceramic, Hardwood, Mixed Flooring |
| Living Area Range | 3867 |
| Bedrooms | 4 |
Exterior Features
| Structure | Patio(s) |
|---|---|
| ViewType | View |
| Building Roof Material | Asphalt shingle |
| Building Roof Style | Unknown |
| Landscape Features | Landscaped |
| Sewer | Septic tank |
| Exterior Finish | Vinyl siding |
Room Details
| Room | Dimensions | Level | Flooring | Details |
|---|---|---|---|---|
| Bath (# pieces 1-6) | 2pc | Other | ||
| Bedroom | 12.4 x 18.11 | Second level | ||
| Dining room | 19.1 x 17.5 | Main level | ||
| Eating area | 14.8 x 12.6 | Main level | ||
| Ensuite | 5 pc | Second level | ||
| Foyer | 8.3 x 6.9 | Main level | ||
| Kitchen | 17.6 x 11.3 | Main level | ||
| Living room/Fireplace | 12.10 x 18.0 | Main level | ||
| Office | 9.4 x 11.1 | Main level | ||
| Other | 12.10 x 16.10 | Basement | ||
| Primary Bedroom | 13 x 19.6 | Second level | ||
| Storage | 17.3 x 38.10 | Basement | ||
| Utility room | 9.1 x 19.11 | Basement |
Amenities
- Views
- New Construction
- Adult 55+
- Lease To Own
- No Strata Fees
- Furnished
- Primary On Main
- Air Conditioning
- Seller Finance
- Green
- Fixer Upper
- Horse
- Golf
- Fireplace
- Deck
- Garage
- Basement
- Pool

Property vs Single Family Average in A1M 3E4
Price
Year Built
