








Address
27 Blueberry Crescent, Carbonear, NL
Price
$ 669,900
Property Attributes
- ID#1300820
- TypeSingle Family
- Listing Status Active
- MunicipalityCarbonear
- CityCarbonear
- AreaCarbonear
- Postal CodeA1Y 1A6
- Style
- Year Built2010
- Price$ 669,900
- Bedrooms3+1
- Bathrooms3
- Half Bathrooms0
- Sqr Footage3700
Data Source:
Canadian Real Estate Association (CREA)
Property Description
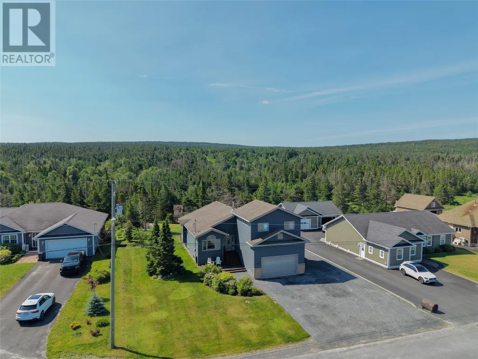
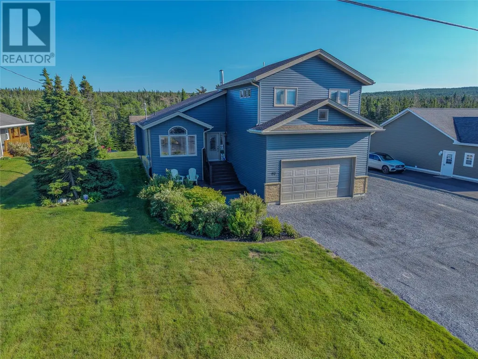
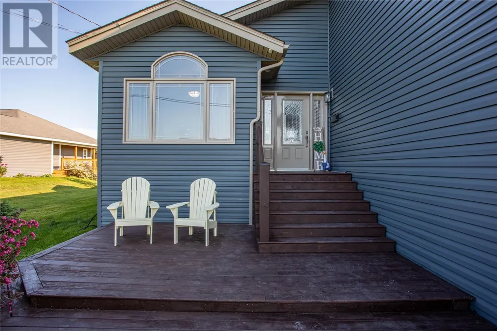
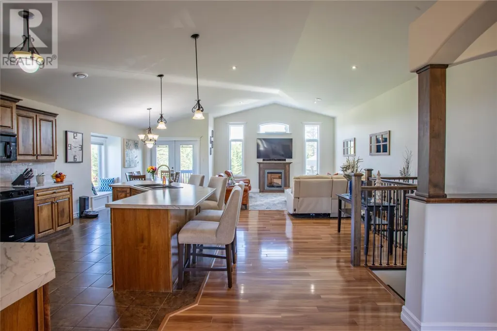
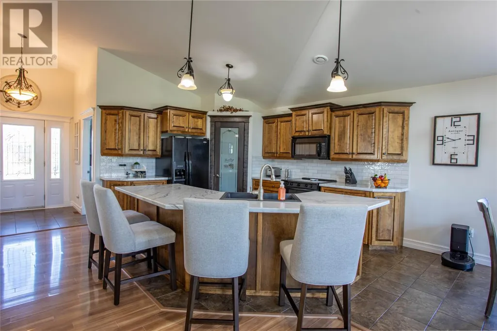
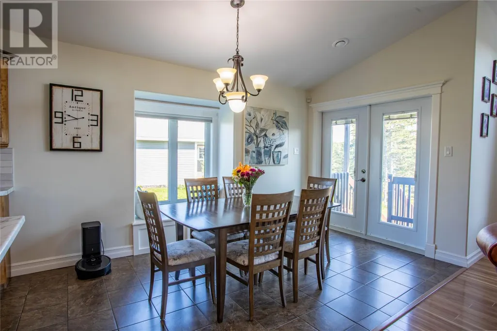
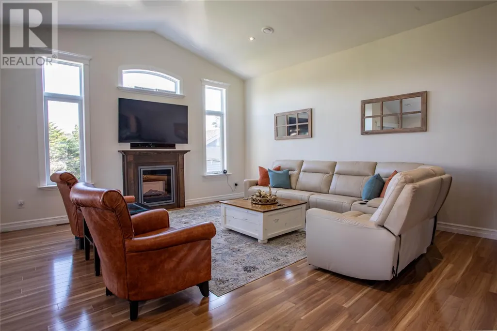
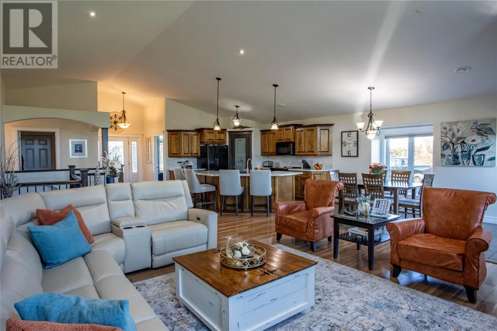
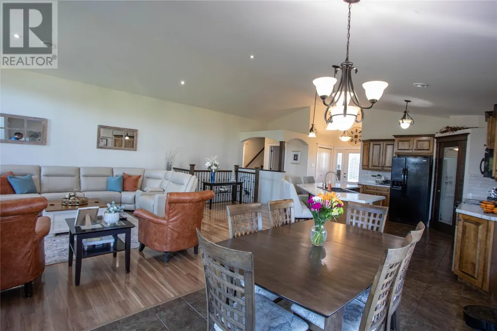
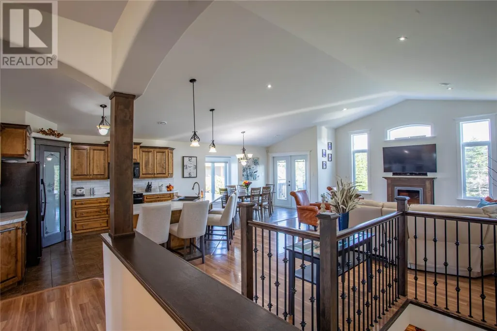
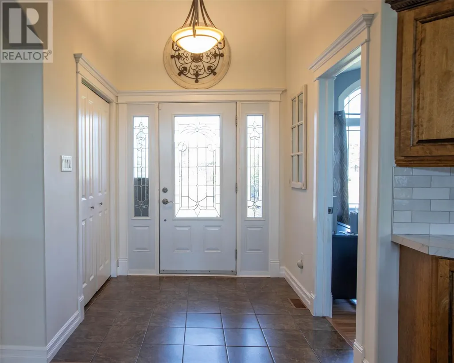
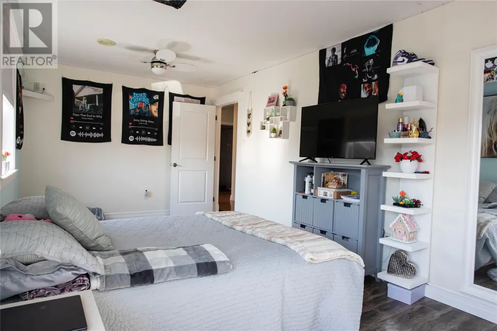
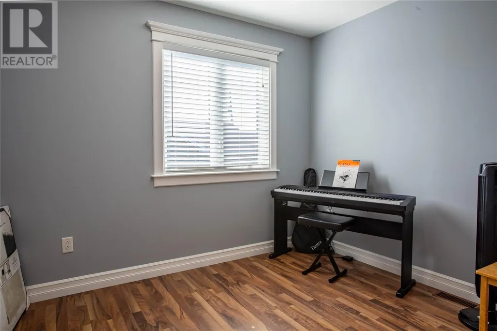
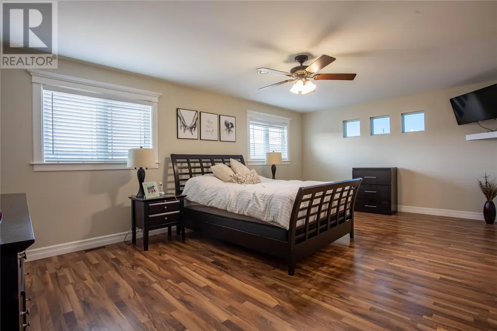
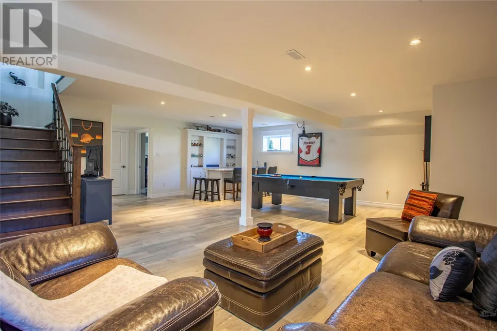
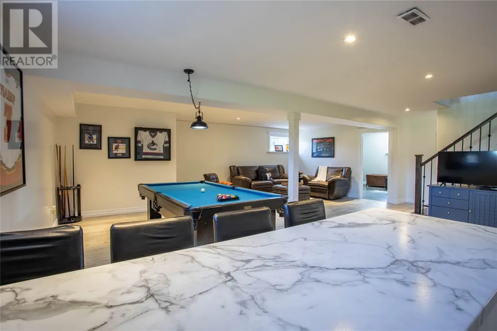
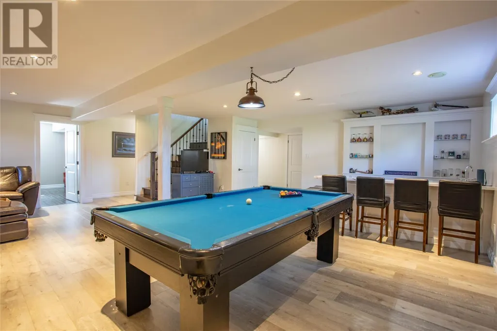
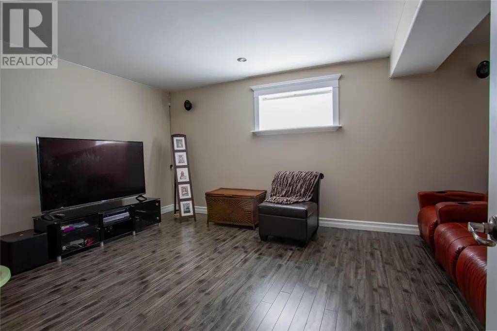
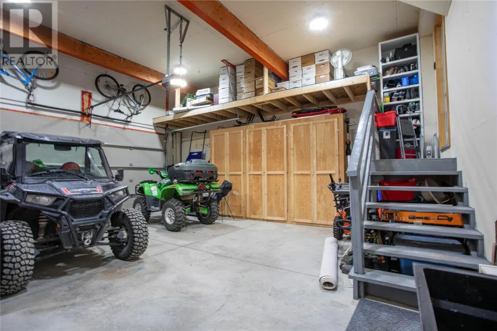
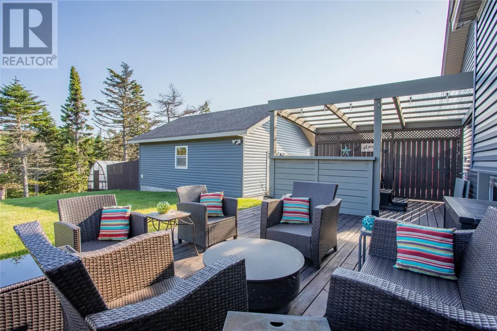
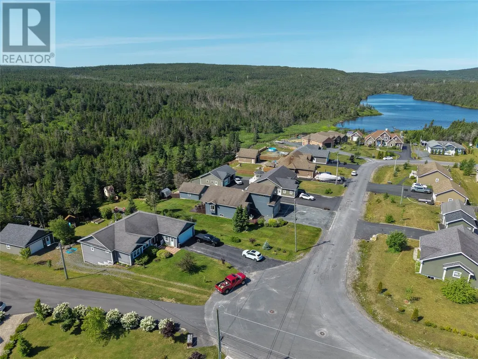
27 Blueberry Crescent, Carbonear is a must see property in one of the most desirable neighborhoods in Conception Bay North. This 4 bedroom, 3 bath, 3700 square foot executive style home with both an attached double garage and a detached garage enjoys privacy on a half acre lot backing onto Powell's Brook. Through the main entrance you will find a large bright open concept living, kitchen and dining room with cathedral ceilings and electric fireplace. The birch kitchen with pantry has a large sit in island and plenty of counter space. There is an office space off the front porch with its own cathedral ceiling and large window providing plenty of natural light. There are 2 bedrooms and a full bath completing the main level. The spacious primary bedroom located on the second level has a walk in closet and full ensuite with a 6 foot soaker tub. Downstairs is fully finished with a large family room which includes a wet bar, a theatre space, a 4th bedroom, a spacious full bathroom, a laundry room, a utility room and a storage room. There was a new combination wood and electric furnace installed in the Fall of 2024. The yard is meticulously landscaped enjoying natural privacy with plenty of trees and shrubs and an open space for a fire pit backing onto a stream and green space. There are inviting patio spaces at both the front and rear of the house. The house is tastefully finished with colored windows and trim. The driveway is set to be paved and scheduled for completion shortly. Located just moments from the schools, recreation, shopping and all amenities of Carbonear. (id:7434)
General Features
| Property Type | Single Family |
|---|---|
| Zoning Description | Residential |
| Amenities | Recreation, Shopping |
| Building Appliances | Dishwasher, Refrigerator, Microwave, Stove, Washer, Dryer |
| Building Type | House |
| Ownership Type | Freehold |
| Building.StoriesTotal | 1 |
Interior Features
| Building Fireplace Present | False |
|---|---|
| Building Heating Type | Forced air |
| Building Heating Fuel | Electric, Wood |
| Construction Style Attachment | Detached |
| Flooring Type | Marble, Ceramic, Laminate |
| Living Area Range | 3700 |
| Bedrooms | 3+1 |
Exterior Features
| Building Roof Material | Fiberglass |
|---|---|
| Building Roof Style | Unknown |
| Land Amenities | Recreation, Shopping |
| Landscape Features | Landscaped |
| Sewer | Municipal sewage system |
| Exterior Finish | Vinyl siding |
Room Details
| Room | Dimensions | Level | Flooring | Details |
|---|---|---|---|---|
| Bath (# pieces 1-6) | 10.0 x 5.0 | Main level | ||
| Bedroom | 22.8 x 10.0 | Main level | ||
| Den | 11.0 x 10.6 | Main level | ||
| Dining room | 13.0 x 8.0 | Main level | ||
| Family room | 26.0 x 25.0 | Lower level | ||
| Kitchen | 14.4 x 11.5 | Main level | ||
| Laundry room | 10.5 x 8.4 | Lower level | ||
| Living room/Fireplace | 27.0 x 16.0 | Main level | ||
| Porch | 8.0 x 6.10 | Main level | ||
| Recreation room | 17.4 x 12.3 | Lower level | ||
| Storage | 6.8 x 5.0 | Lower level | ||
| Utility room | 11.8 x 7.0 | Lower level |
Amenities
- Views
- New Construction
- Adult 55+
- Lease To Own
- No Strata Fees
- Furnished
- Primary On Main
- Air Conditioning
- Seller Finance
- Green
- Fixer Upper
- Horse
- Golf
- Fireplace
- Deck
- Garage
- Basement
- Pool

Property vs Single Family Average in A1Y 1A6
Price
Year Built
