







Address
105 Marine Drive, Clarenville, NL
Price
$ 199,900
Property Attributes
- ID#1301090
- TypeSingle Family
- Listing Status Active
- MunicipalityClarenville
- CityClarenville
- AreaClarenville
- Postal CodeA5A 1M6
- Style
- Year Built1920
- Price$ 199,900
- Bedrooms3
- Bathrooms1
- Half Bathrooms0
- Sqr Footage1140
Data Source:
Canadian Real Estate Association (CREA)
Property Description
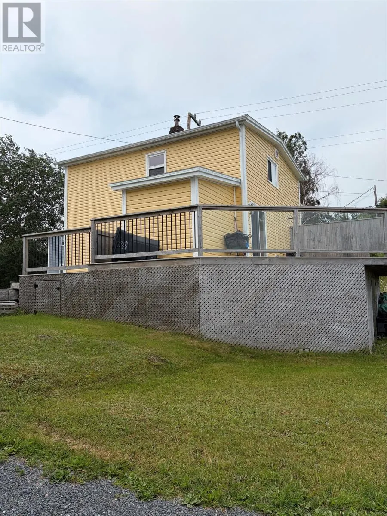
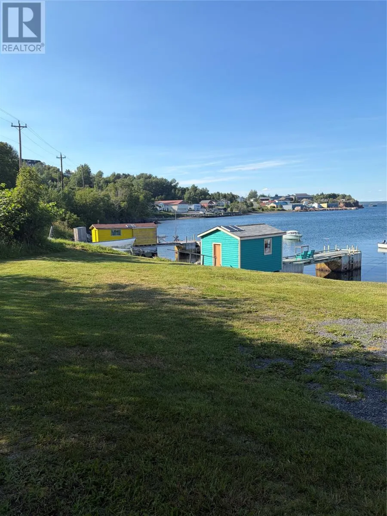
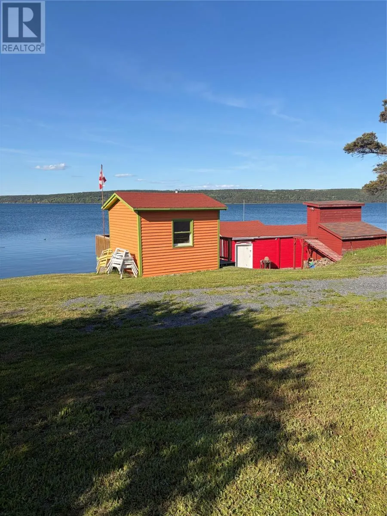
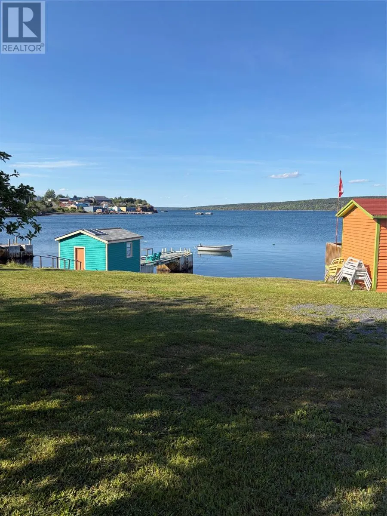
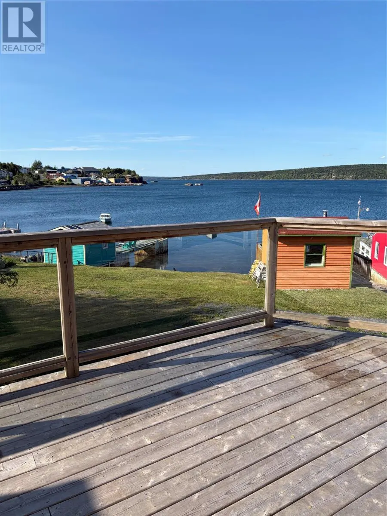
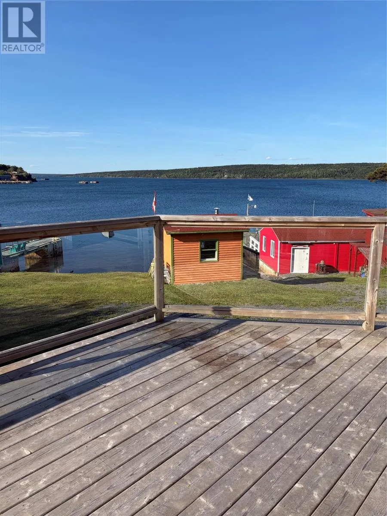
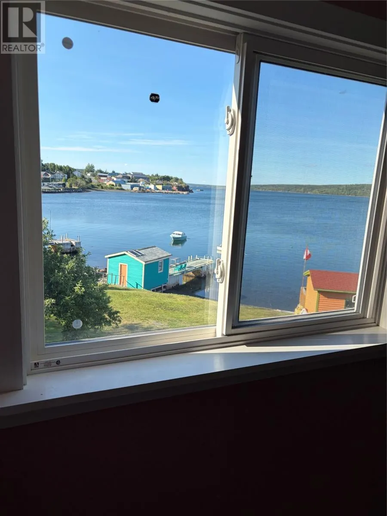
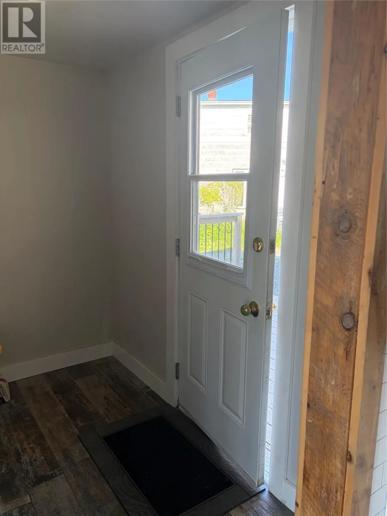
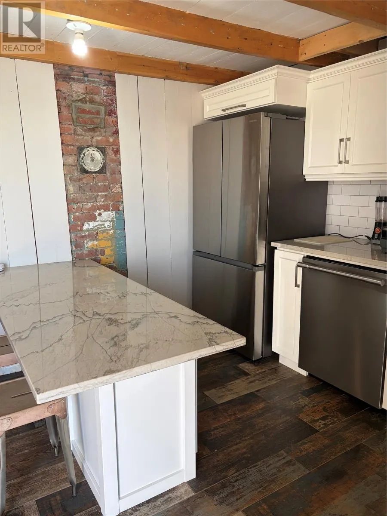
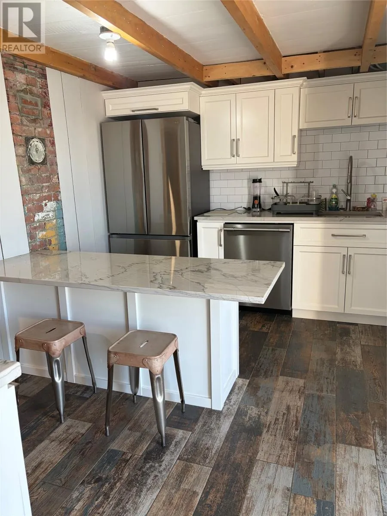
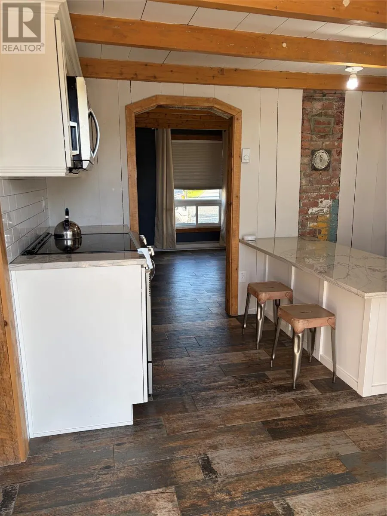
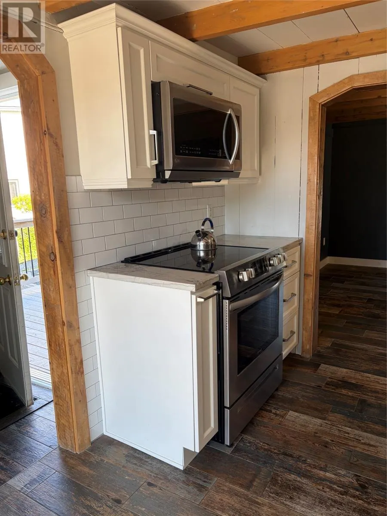
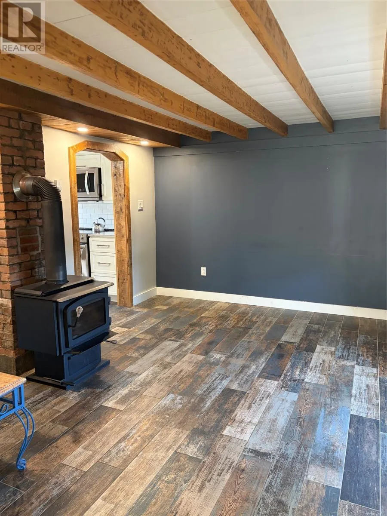
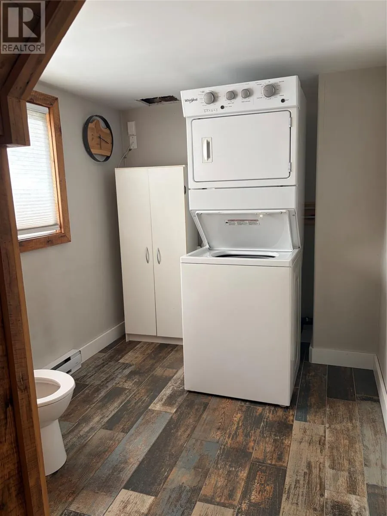
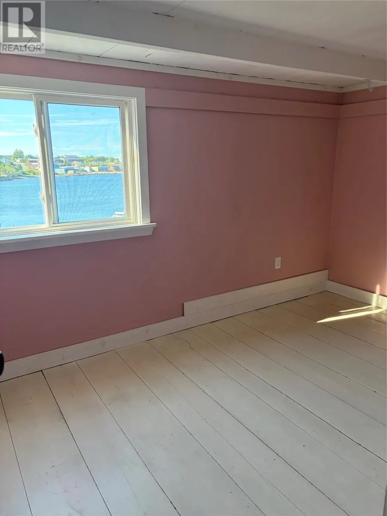
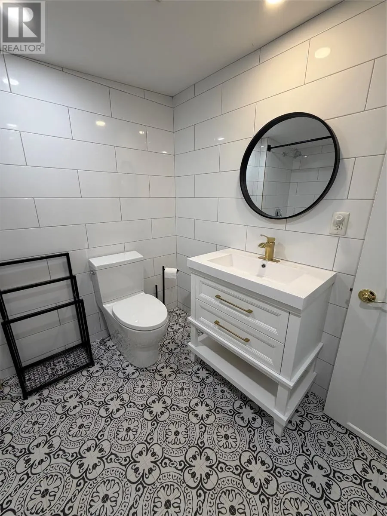
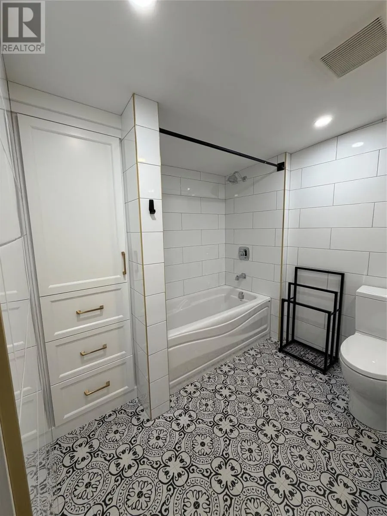
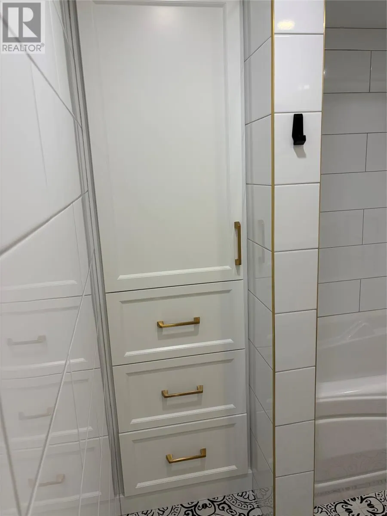
Wake up to breathtaking saltwater views in this character-filled historic property, where timeless charm meets coastal living. Nestled along scenic Marine Drive, this unique home offers a rare opportunity to own a piece of history with the beauty of the ocean right outside your window. This property has seen extensive renovations over recent years including porcelain ceramic tile throughout the main floor, new kitchen with quartzite countertops and all new appliances, luxurious bathroom, new electrical 200 amp panel, new windows and siding. It also features a huge patio overlooking the ocean that would make the perfect place to relax and enjoy your morning coffee. Whether you’re looking for a year-round residence, vacation getaway, potential Airbnb or investment opportunity, this home offers unmatched charm in a picturesque setting. (id:7434)
General Features
| Property Type | Single Family |
|---|---|
| Zoning Description | residential |
| Amenities | Recreation, Shopping |
| Building Appliances | Dishwasher, Refrigerator, Stove, Washer, Dryer |
| Building Type | House |
| Ownership Type | Freehold |
| Building.StoriesTotal | 1 |
Interior Features
| Building Fireplace Present | True |
|---|---|
| Building Fireplace Type | Woodstove |
| Building Heating Fuel | Electric, Wood |
| Construction Style Attachment | Detached |
| Fireplace Fuel | Wood |
| Flooring Type | Marble, Ceramic |
| Living Area Range | 1140 |
| Bedrooms | 3 |
Exterior Features
| Structure | Patio(s) |
|---|---|
| Water Front Type | Waterfront |
| ViewType | Ocean view |
| Building Roof Material | Torch on Roof |
| Building Roof Style | Unknown |
| Land Amenities | Recreation, Shopping |
| Landscape Features | Landscaped |
| Sewer | Municipal sewage system |
| Exterior Finish | Vinyl siding |
Room Details
| Room | Dimensions | Level | Flooring | Details |
|---|---|---|---|---|
| Bath (# pieces 1-6) | 4 pc | Second level | ||
| Bedroom | 10 x 9 | Second level | ||
| Eat in kitchen | 13.4 x 11.3 | Main level | ||
| Family room | 13.5 x 11.4 | Main level | ||
| Foyer | 7.7 x 6.4 | Main level | ||
| Laundry room | 7 x 9 | Main level |
Amenities
- Views
- New Construction
- Adult 55+
- Lease To Own
- No Strata Fees
- Furnished
- Primary On Main
- Air Conditioning
- Seller Finance
- Green
- Fixer Upper
- Horse
- Golf
- Fireplace
- Deck
- Garage
- Basement
- Pool

Property vs Single Family Average in A5A 1M6
Price
Year Built
