







Address
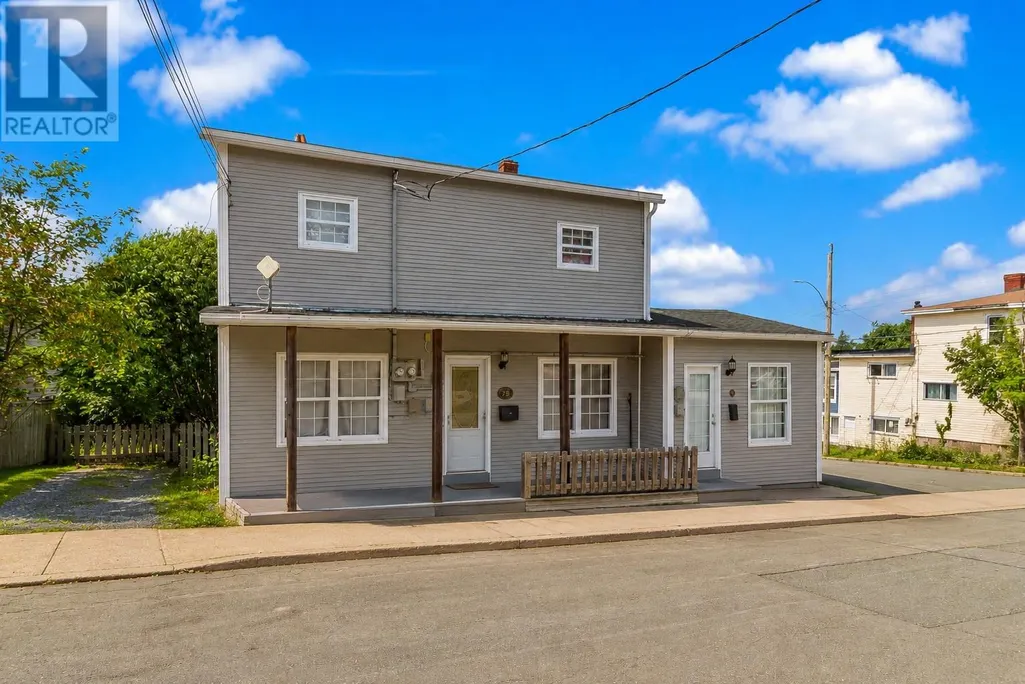
76-78 Goodridge Street, St. John's, NL
Price
$ 299,000
Property Attributes
- ID#1301197
- TypeMulti-Family
- Listing Status Active
- MunicipalitySt. John's
- CitySt. John's
- AreaSt. John's
- Postal CodeA1C 2Y9
- Style2 Level
- Year Built1960
- Price$ 299,000
- Bedrooms6
- Bathrooms2
- Half Bathrooms1
- Sqr Footage2026
Data Source:
Canadian Real Estate Association (CREA)
Property Description
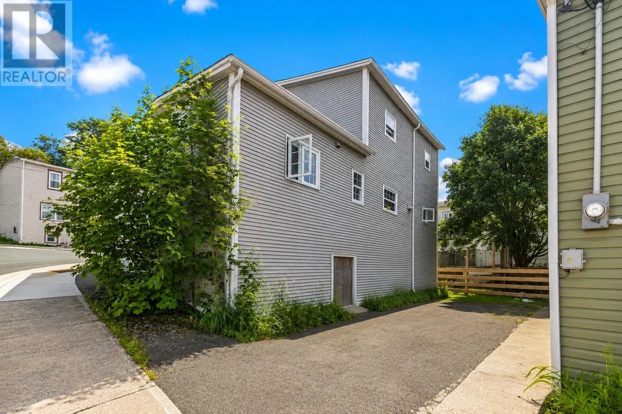
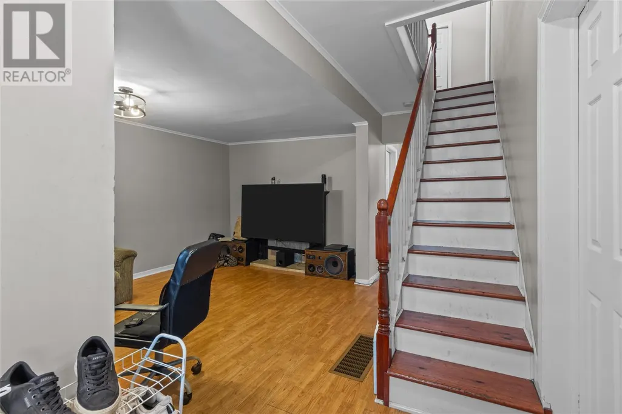
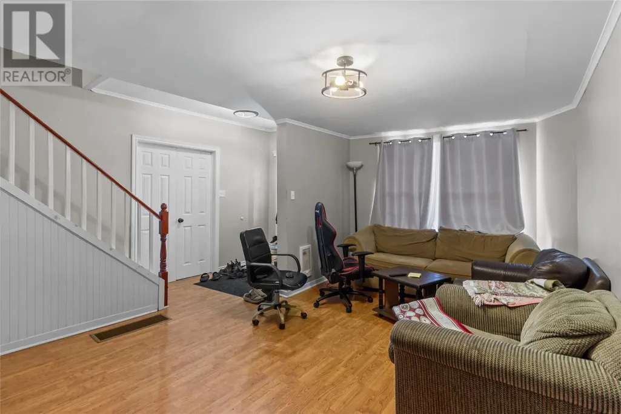
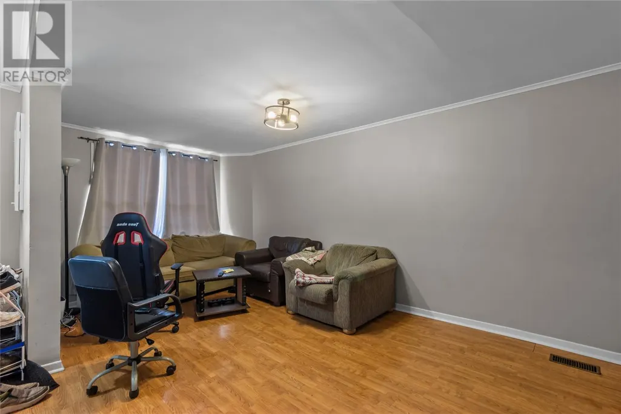
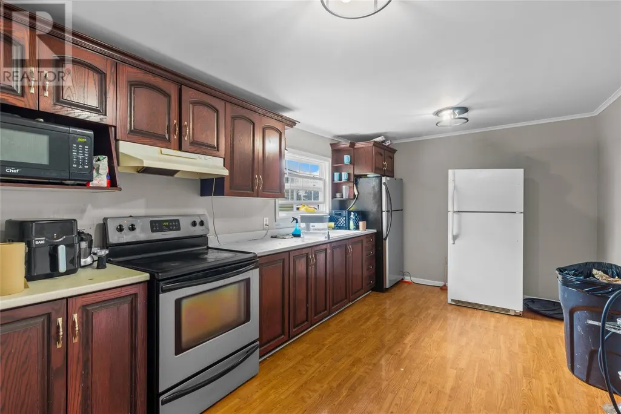
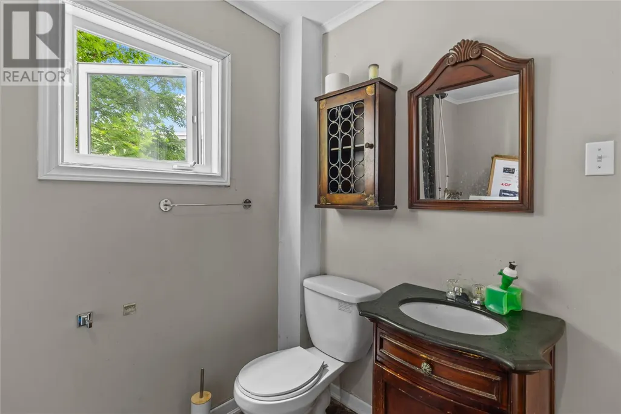
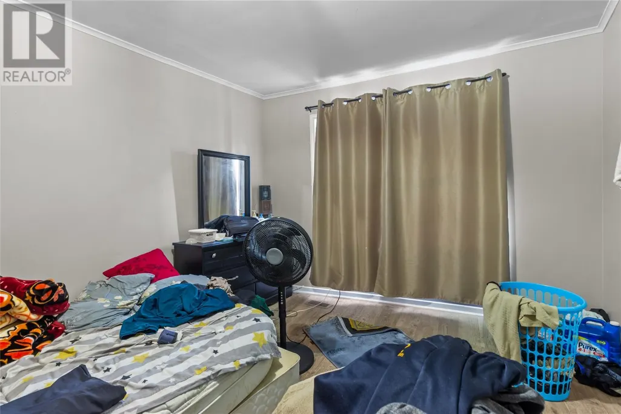
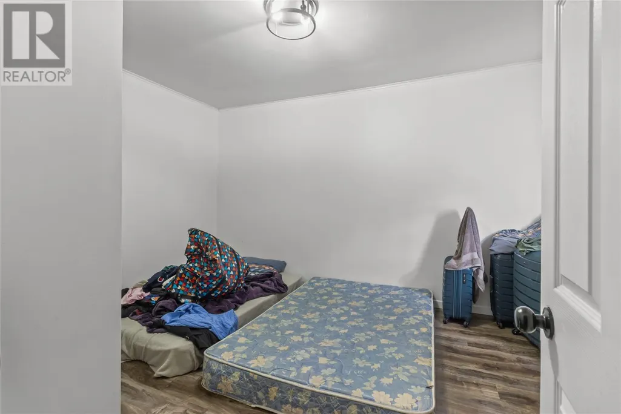
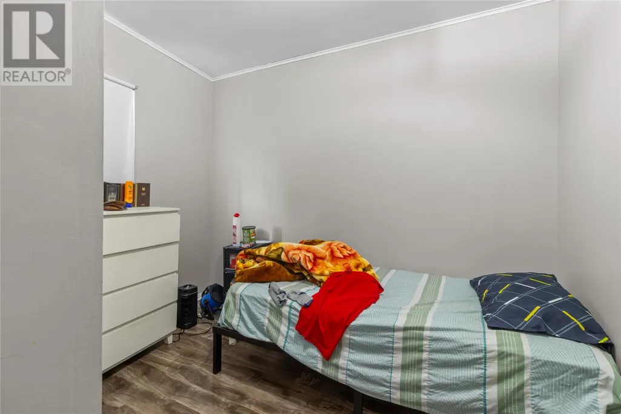
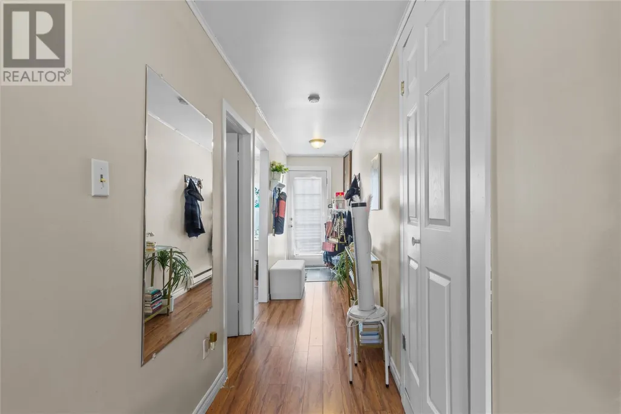
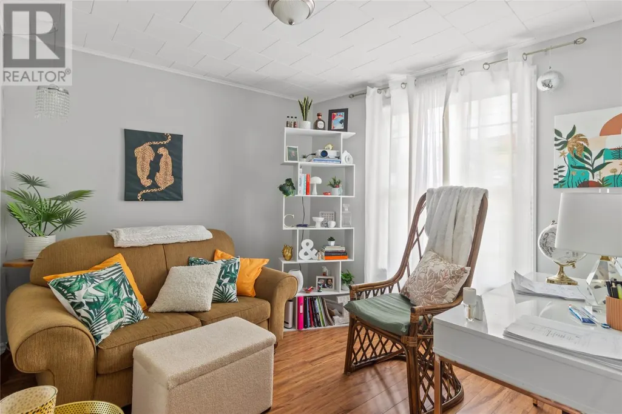
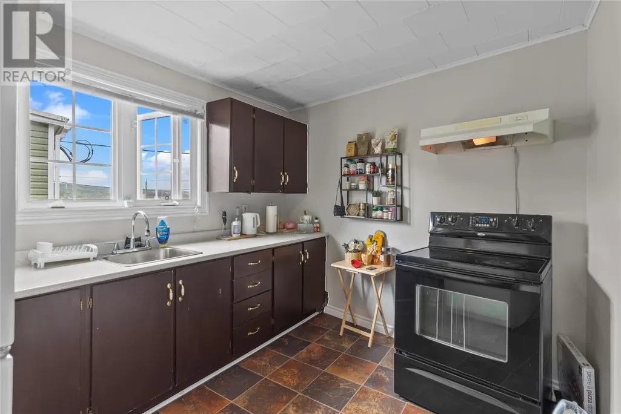
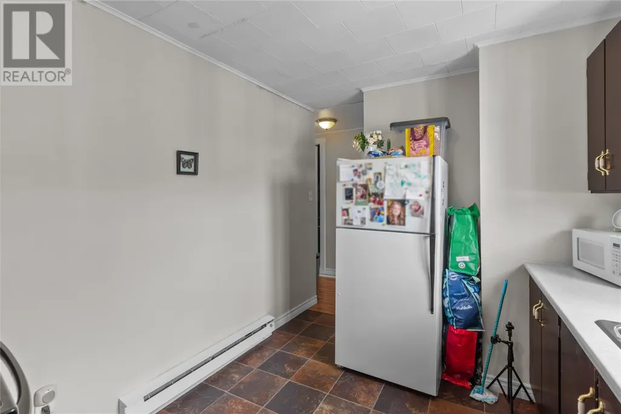
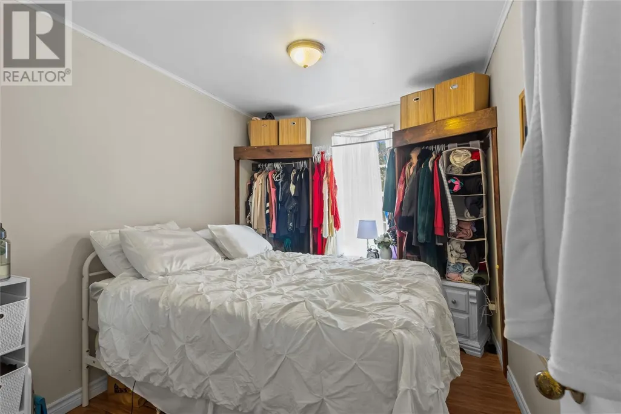
Welcome to this spacious two-apartment home ideally located in the heart of St. John’s, just minutes from Memorial University and the Health Sciences Centre. This property offers exceptional space and versatility, making it a fantastic opportunity for homeowners and investors alike. The main unit boasts a generous and well-designed layout, featuring five bedrooms, including a large bedroom on the main floor. Enjoy an oversized family room perfect for entertaining, along with a bright eat-in kitchen. A convenient half bath with laundry completes the main level. Comfort is ensured year-round with the added efficiency of a heat pump. Upstairs, you’ll find four additional well-sized bedrooms and a large full bathroom, providing ample space for growing families or shared living arrangements. The above ground one-bedroom apartment offers excellent income potential, complete with its own private entrance and in-unit laundry, making it an attractive option for tenants. Situated in a highly sought-after central location, this home is close to schools, shopping, recreation, public transit, and major amenities. Whether you’re looking for a family home with income support or a smart investment property, this one checks all the boxes. (id:7434)
General Features
| Property Type | Single Family |
|---|---|
| Zoning Description | RES |
| Amenities | Recreation, Shopping |
| Building Appliances | Refrigerator, Stove, Washer, Dryer |
| Building Architectural Style | 2 Level |
| Fixture | Drapes/Window coverings |
| Foundation Type | Concrete |
| Building Type | Two Apartment House |
| Ownership Type | Freehold |
Interior Features
| Building Fireplace Present | False |
|---|---|
| Building Heating Type | Heat Pump |
| Building Heating Fuel | Electric |
| Construction Style Attachment | Detached |
| Flooring Type | Laminate, Mixed Flooring, Other |
| Living Area Range | 2026 |
| Bedrooms | 6 |
Exterior Features
| Building Roof Material | Asphalt shingle |
|---|---|
| Building Roof Style | Unknown |
| Land Amenities | Recreation, Shopping |
| Landscape Features | Landscaped |
| Sewer | Municipal sewage system |
| Exterior Finish | Vinyl siding |
Room Details
| Room | Dimensions | Level | Flooring | Details |
|---|---|---|---|---|
| Bath (# pieces 1-6) | 2 PC | Main level | ||
| Bedroom | 10.5 X 13.5 | Main level | ||
| Kitchen | 16 X 10.25 | Main level | ||
| Laundry room | 9.5 X 8.5 | Main level | ||
| Living room | 18.5 X 12.5 | Main level | ||
| Not known | 10 x 10 | Main level |
Amenities
- Views
- New Construction
- Adult 55+
- Lease To Own
- No Strata Fees
- Furnished
- Primary On Main
- Air Conditioning
- Seller Finance
- Green
- Fixer Upper
- Horse
- Golf
- Fireplace
- Deck
- Garage
- Basement
- Pool

Property vs Multi-Family Average in A1C 2Y9
Price
Year Built
