






Address
368 Bauline Line Extension, Portugal Cove - St. Phillips, NL
Price
$ 409,900
Property Attributes
- ID#1301540
- TypeSingle Family
- Listing Status Active
- MunicipalityPortugal Cove - St. Phillips
- CityPortugal Cove - St. Phillips
- AreaPortugal Cove - St. Phillips
- Postal CodeA1M 2W1
- StyleBungalow
- Year Built2016
- Price$ 409,900
- Bedrooms2
- Bathrooms2
- Half Bathrooms0
- Sqr Footage1644
Data Source:
Canadian Real Estate Association (CREA)
Property Description
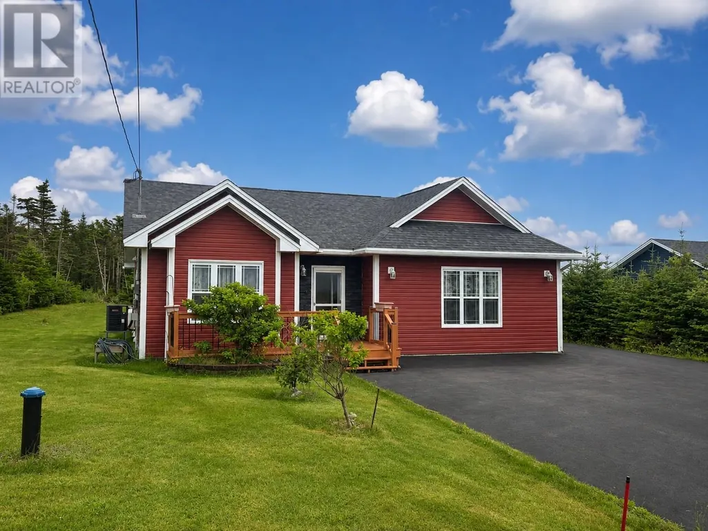
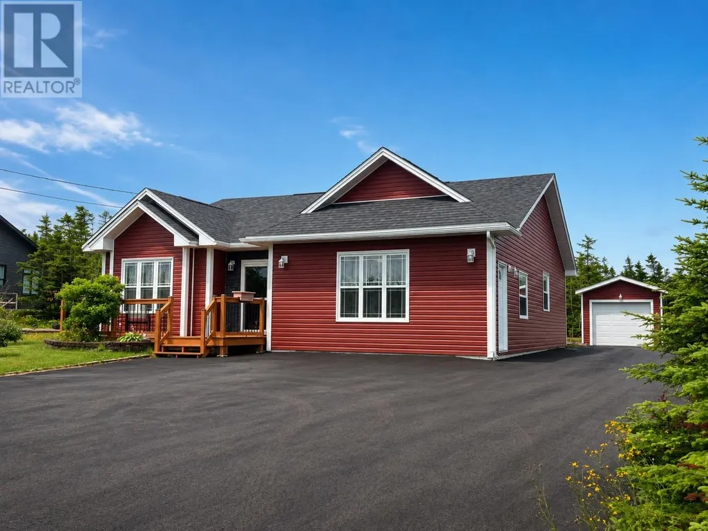
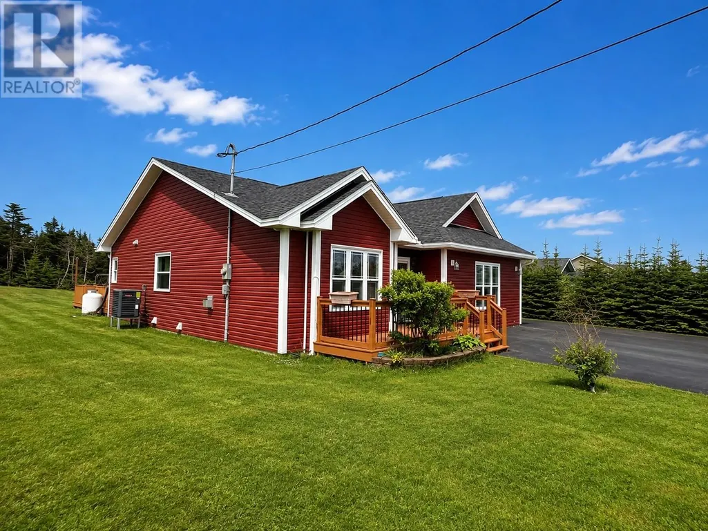
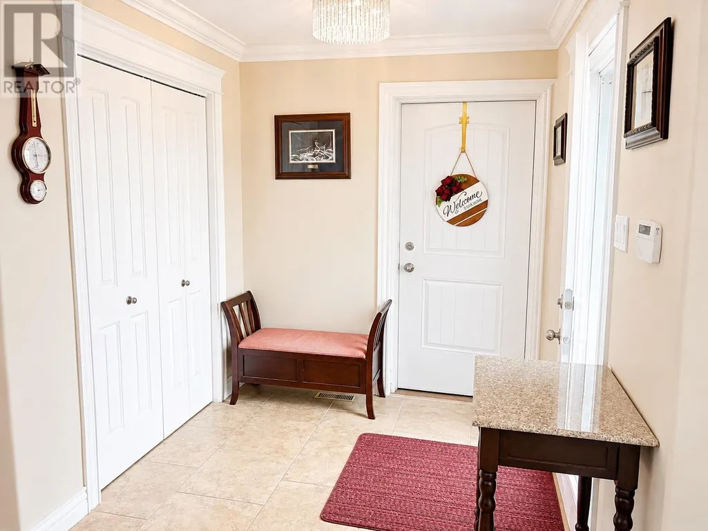
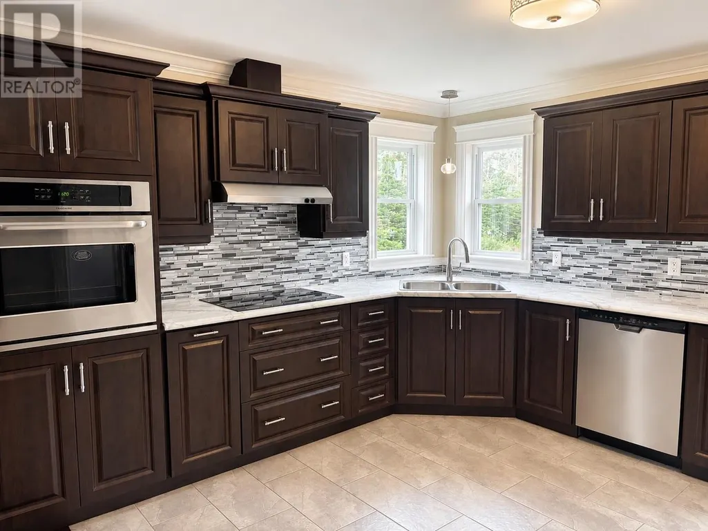
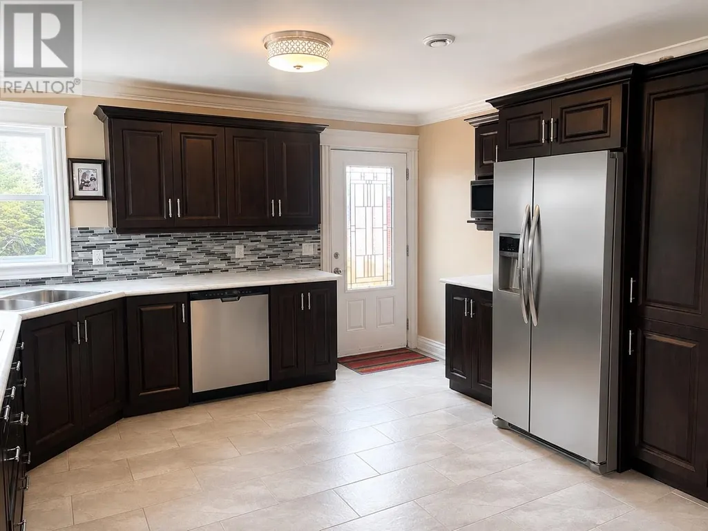
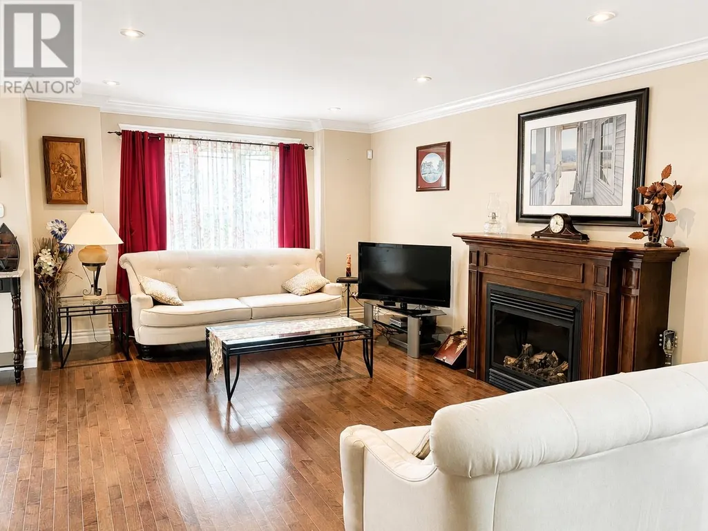
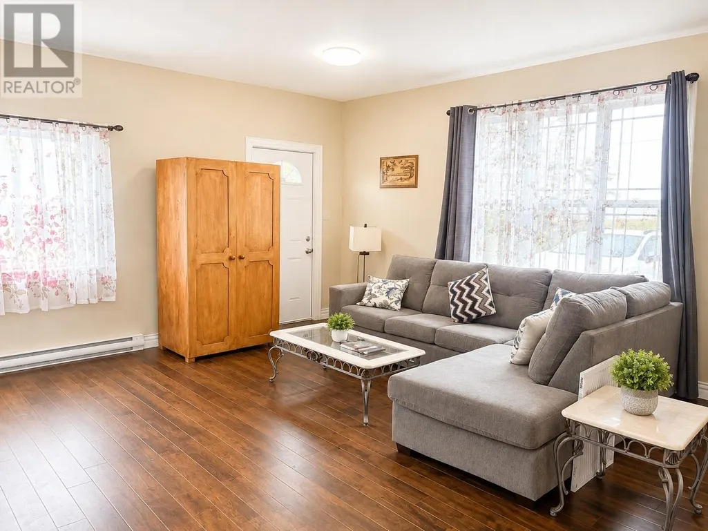
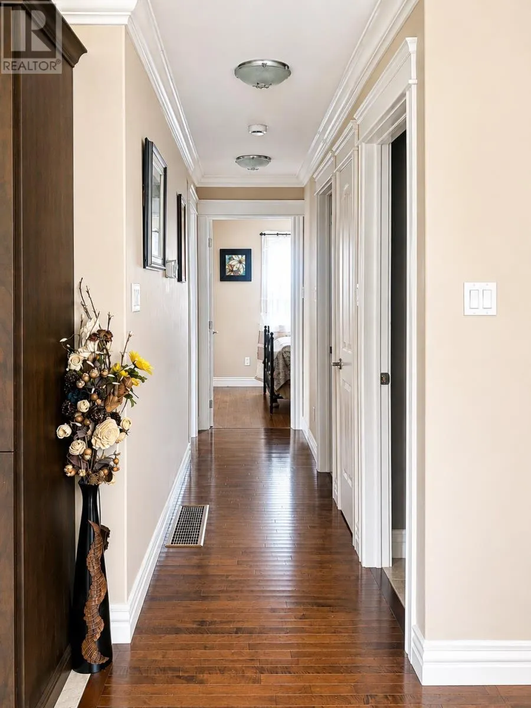
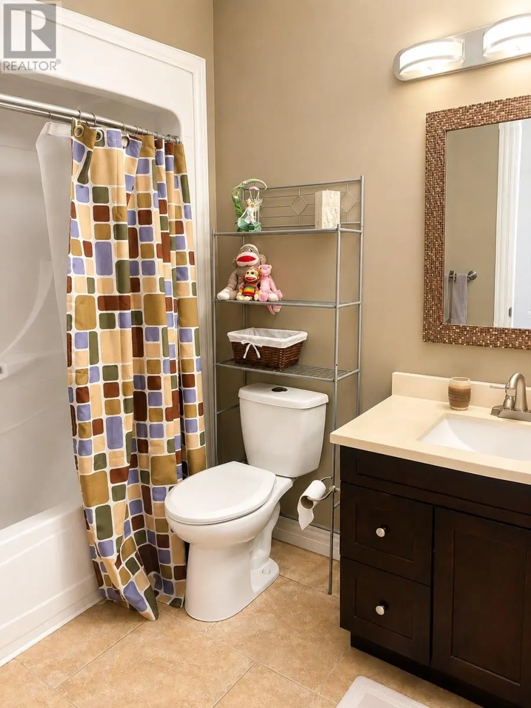
Beautiful curb appeal, a comfortable layout and a spacious property with a private, treed backyard make this home well worth a look. Inside, you’ll find two bedrooms, including a primary bedroom with ensuite, along with a main bathroom. The living room features a propane fireplace, while the kitchen offers plenty of cabinetry and workspace and flows into the adjoining dining area. A spacious laundry room adds to the functionality of the home. The former attached garage has been converted into a large flex/rec room, offering plenty of possibilities for additional living space, a home gym, hobby room or games room. A full heat pump system provides efficient year-round heating and cooling. The home is constructed over an approximately 3-foot crawl space, and a 12' x 20' detached garage provides additional storage or workspace. Outside, there’s plenty of room to enjoy the property, with a patio area, generous lawn space and mature trees along the back providing added privacy. A well-kept and versatile property offering comfortable living, privacy and plenty of space inside and out. As per Seller’s Direction, no offers to be conveyed prior to August 13 at 4:00 p.m. All offers are to remain open for acceptance until August 13 at 8:00 p.m. (id:7434)
General Features
| Property Type | Single Family |
|---|---|
| Zoning Description | RES |
| Building Appliances | Dishwasher |
| Building Architectural Style | Bungalow |
| Foundation Type | Concrete |
| Building Type | House |
| Ownership Type | Freehold |
| Building.StoriesTotal | 1 |
Interior Features
| Building Fireplace Present | True |
|---|---|
| Building Heating Type | Heat Pump |
| Building Heating Fuel | Electric |
| Construction Style Attachment | Detached |
| Flooring Type | Hardwood, Mixed Flooring |
| Living Area Range | 1644 |
| Bedrooms | 2 |
Exterior Features
| Structure | Patio(s) |
|---|---|
| Building Roof Material | Asphalt shingle |
| Building Roof Style | Unknown |
| Landscape Features | Landscaped |
| Sewer | Septic tank |
| Exterior Finish | Vinyl siding |
Room Details
| Room | Dimensions | Level | Flooring | Details |
|---|---|---|---|---|
| Bedroom | 10.4x9.8 | Main level | ||
| Eating area | 13.6x12.6 | Main level | ||
| Kitchen | 13.8x11.2 | Main level | ||
| Laundry room | 12.2x6.2 | Main level | ||
| Living room/Fireplace | 16.10x11.3 | Main level | ||
| Not known | 19x20 | Main level | ||
| Primary Bedroom | 14.4x11 | Main level |
Amenities
- Views
- New Construction
- Adult 55+
- Lease To Own
- No Strata Fees
- Furnished
- Primary On Main
- Air Conditioning
- Seller Finance
- Green
- Fixer Upper
- Horse
- Golf
- Fireplace
- Deck
- Garage
- Basement
- Pool

Property vs Single Family Average in A1M 2W1
Price
Year Built
