









Address
14 Mcdougall Street, St. John's, NL
Price
$ 419,000
Property Attributes
- ID#1301684
- TypeSingle Family
- Listing Status Active
- MunicipalitySt. John's
- CitySt. John's
- AreaSt. John's
- Postal CodeA1C 2S8
- Style2 Level
- Year Built1912
- Price$ 419,000
- Bedrooms4
- Bathrooms1
- Half Bathrooms1
- Sqr Footage2444
Data Source:
Canadian Real Estate Association (CREA)
Property Description
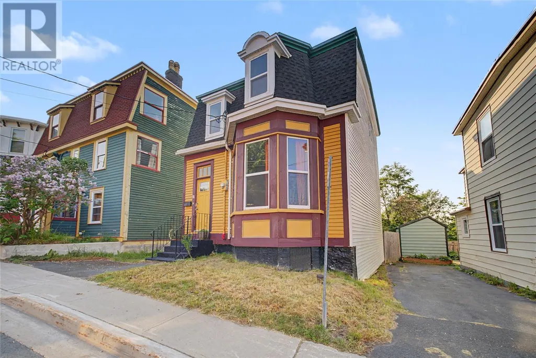
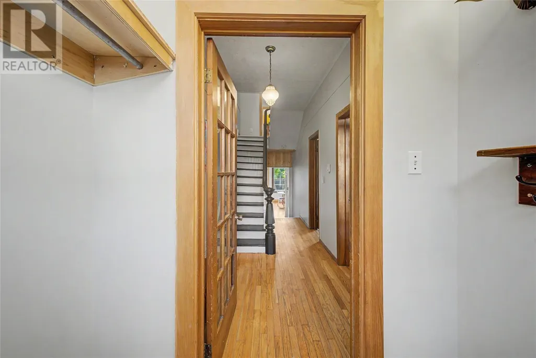
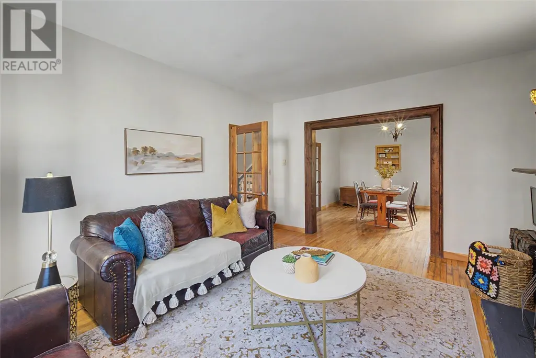
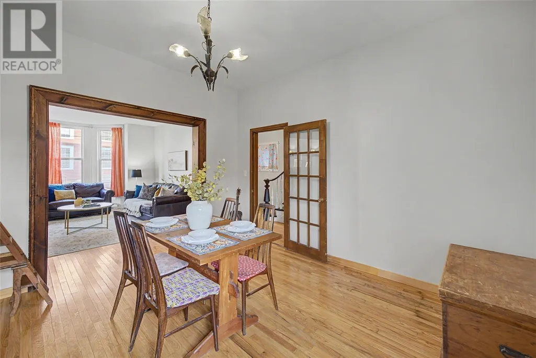
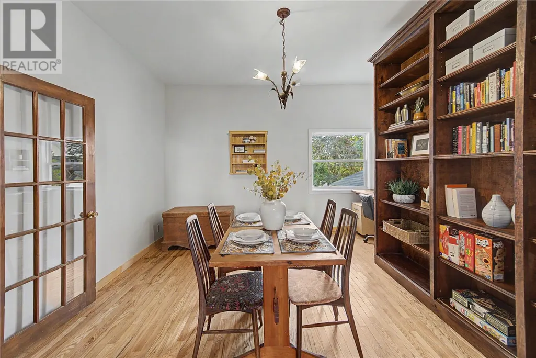
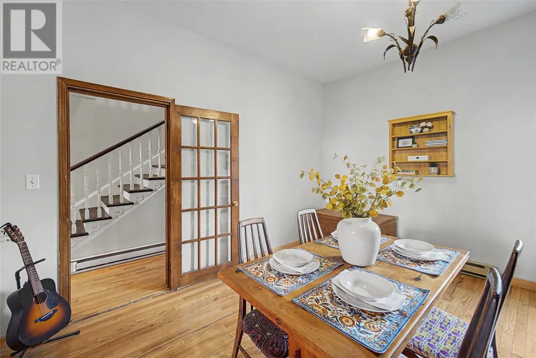
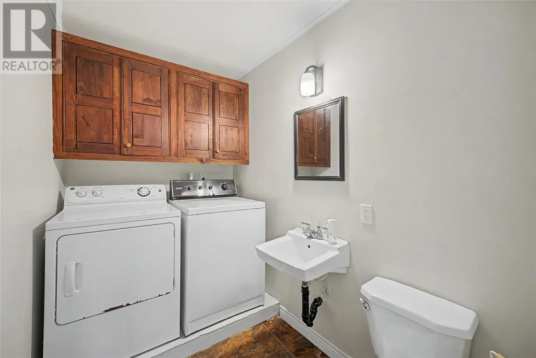
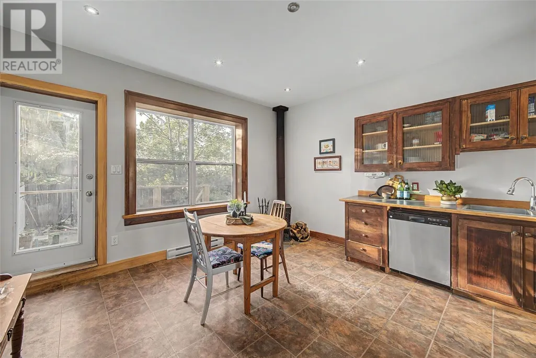
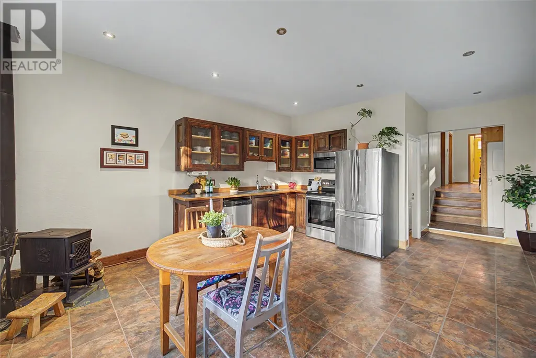
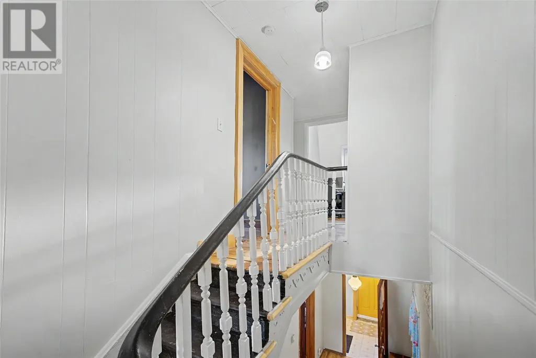
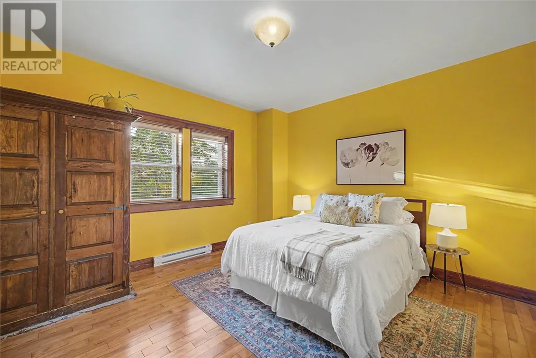
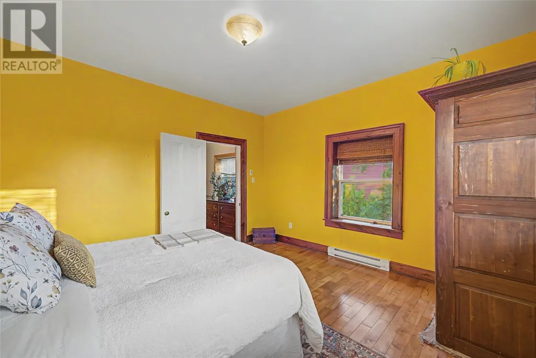
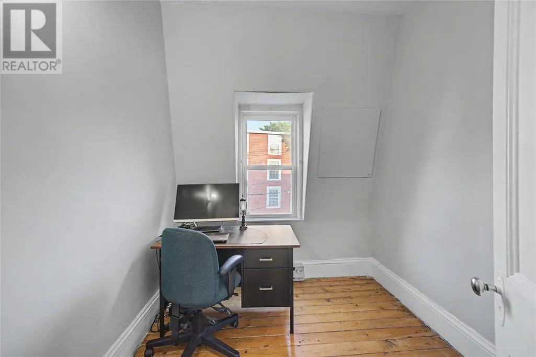
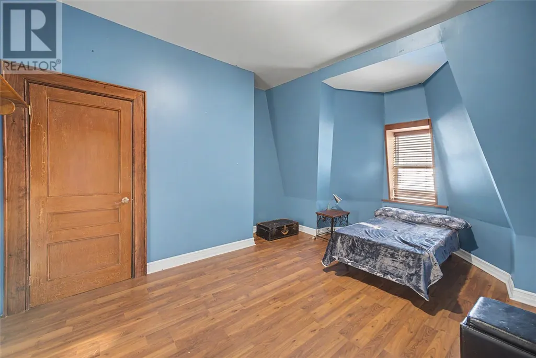
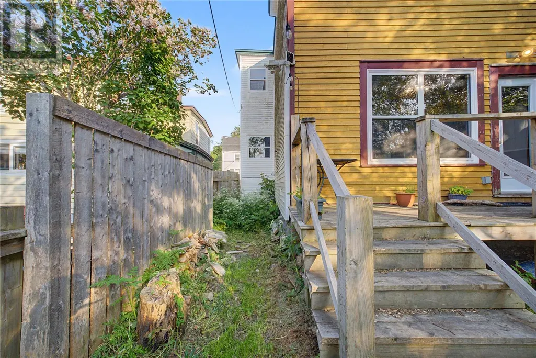
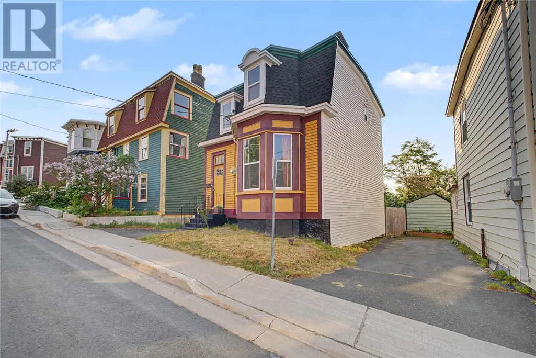
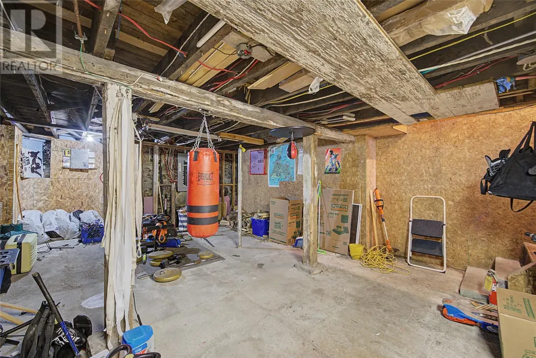
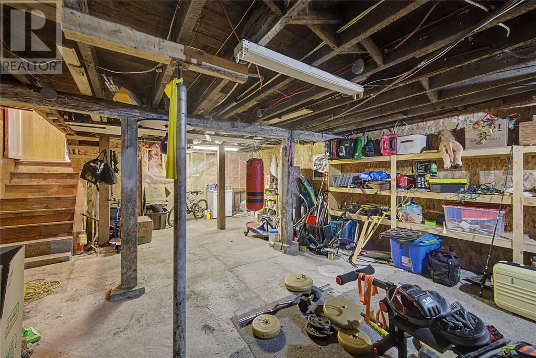
Some homes win you over with the house. This one wins you over with the whole neighbourhood. Welcome to Georgestown — the tightly held pocket of downtown St. John's where mornings start with bagels from Georgestown Bakery, summers bring a street-wide flea market and barbecue, and people still know your name. You can walk to it all: Bishop Feild, Brother Rice, Holy Heart and St. Bon, with Memorial University only ten minutes on foot. Sobeys sits two minutes away, downtown a short stroll, and Rennie's River and Signal Hill are close by. Beyond the back gate, green space and the neighbourhood basketball court where kids gather all summer long. And then the rare part: a detached home. On these streets, one rarely comes up for sale. Inside, the house has character. Nine-foot ceilings and generous bay windows fill the main floor with light, where the living room opens to a dining room and study — a natural setting for long conversation and quiet reading. The eat-in kitchen overlooks the garden, bright from first light, and a full laundry and powder room on the main floor bring a daily ease rarely found in a home of this era. Hardwood stairs rise to a considered second floor: a primary retreat set privately at the rear, its bath in one wing, and a separate wing of further bedrooms, a flexible den and storage. From the top floor, a distant glimpse of Cabot Tower on Signal Hill. Below, a rare full-height dry basement for storage and creativity. Vinyl windows, siding, roof and electrical have all been renewed over the years — its character intact, its comforts current. A detached home in Georgestown, in a neighbourhood like this, is a rare thing. Come and see why the people here stay for good. (id:7434)
General Features
| Property Type | Single Family |
|---|---|
| Zoning Description | RES |
| Amenities | Recreation, Shopping |
| Building Appliances | Dishwasher, Refrigerator, Stove, Washer, Dryer |
| Building Architectural Style | 2 Level |
| Foundation Type | Concrete, Stone |
| Building Type | House |
| Ownership Type | Freehold |
| Building.StoriesTotal | 2 |
Interior Features
| Building Fireplace Present | False |
|---|---|
| Building Heating Type | Baseboard heaters |
| Building Heating Fuel | Electric |
| Construction Style Attachment | Detached |
| Flooring Type | Hardwood, Mixed Flooring, Other |
| Living Area Range | 2444 |
| Bedrooms | 4 |
Exterior Features
| Structure | Sundeck |
|---|---|
| Building Roof Material | Torch on Roof |
| Building Roof Style | Unknown |
| Land Amenities | Recreation, Shopping |
| Landscape Features | Landscaped |
| Sewer | Municipal sewage system |
| Exterior Finish | Other, Vinyl siding |
| Fence Type | Fence |
Room Details
| Room | Dimensions | Level | Flooring | Details |
|---|---|---|---|---|
| Bath (# pieces 1-6) | 2pc | Main level | ||
| Bedroom | 13.2 x 13.2 | Second level | ||
| Dining room | 13.5 x 13.5 | Main level | ||
| Kitchen | 22 x 14 | Main level | ||
| Living room | 13.5 x 13.6 | Main level | ||
| Porch | 5.8 x 5.11 | Main level | ||
| Primary Bedroom | 13.1 x 14 | Second level |
Amenities
- Views
- New Construction
- Adult 55+
- Lease To Own
- No Strata Fees
- Furnished
- Primary On Main
- Air Conditioning
- Seller Finance
- Green
- Fixer Upper
- Horse
- Golf
- Fireplace
- Deck
- Garage
- Basement
- Pool

Property vs Single Family Average in A1C 2S8
Price
Year Built
