





Address
71 Barbour Drive, Mount Pearl, NL
Price
$ 259,900
Property Attributes
- ID#1302064
- TypeSingle Family
- Listing Status Active
- MunicipalityMount Pearl
- CityMount Pearl
- AreaMount Pearl
- Postal CodeA1N 2P3
- Style
- Year Built1973
- Price$ 259,900
- Bedrooms4
- Bathrooms1
- Half Bathrooms0
- Sqr Footage1320
Data Source:
Canadian Real Estate Association (CREA)
Property Description
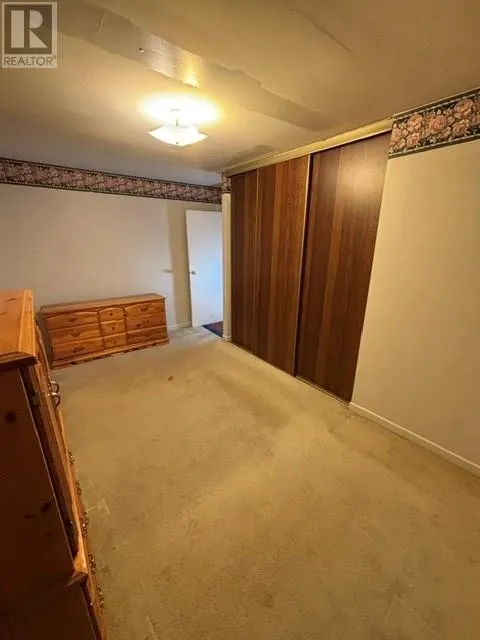
Welcome to this roomy 4-bedroom, 1-bathroom townhouse, conveniently located close to all Mount Pearl amenities, including shopping, schools, recreation, restaurants, and more. The main level features updated flooring, giving the home a fresh and modern feel, along with a recently installed patio door providing easy access to the rear yard. With four bedrooms, this home offers plenty of space for a growing family, home office, or guests. Outside, the rear yard includes a storage shed, providing additional space for tools, seasonal items, and outdoor equipment. A great opportunity for first-time home buyers, families, or investors looking for a property in a convenient Mount Pearl location. Book your viewing today! As per sellers direction, all offers to be presented on August 23rd at 5:00pm and all offers to be open until 9:00pm. (id:7434)
General Features
| Property Type | Single Family |
|---|---|
| Zoning Description | Res |
| Building Appliances | Dishwasher, Refrigerator, Washer, Dryer |
| Fixture | Drapes/Window coverings |
| Foundation Type | Concrete |
| Building Type | House |
| Ownership Type | Freehold |
| Building.StoriesTotal | 1 |
Interior Features
| Building Fireplace Present | False |
|---|---|
| Building Heating Type | Mini-Split |
| Building Heating Fuel | Electric |
| Flooring Type | Carpeted, Laminate |
| Living Area Range | 1320 |
| Bedrooms | 4 |
Exterior Features
| Building Roof Material | Asphalt shingle |
|---|---|
| Building Roof Style | Unknown |
| Landscape Features | Landscaped |
| Sewer | Municipal sewage system |
| Exterior Finish | Vinyl siding |
Room Details
| Room | Dimensions | Level | Flooring | Details |
|---|---|---|---|---|
| Bath (# pieces 1-6) | 11x5 | Second level | ||
| Bedroom | 12x12 | Second level | ||
| Foyer | 5x4 | Main level | ||
| Kitchen | 12x12 | Main level | ||
| Living room | 19x12 | Main level | ||
| Primary Bedroom | 15x10 | Second level |
Amenities
- Views
- New Construction
- Adult 55+
- Lease To Own
- No Strata Fees
- Furnished
- Primary On Main
- Air Conditioning
- Seller Finance
- Green
- Fixer Upper
- Horse
- Golf
- Fireplace
- Deck
- Garage
- Basement
- Pool

Property vs Single Family Average in A1N 2P3
Price
Year Built
