
















Address
23 Cambridge Avenue, St. John's, NL
Price
$ 389,900
Property Attributes
- ID#1302946
- TypeSingle Family
- Listing Status Active
- MunicipalitySt. John's
- CitySt. John's
- AreaSt. John's
- Postal CodeA1A 3N7
- Style
- Year Built1978
- Price$ 389,900
- Bedrooms3
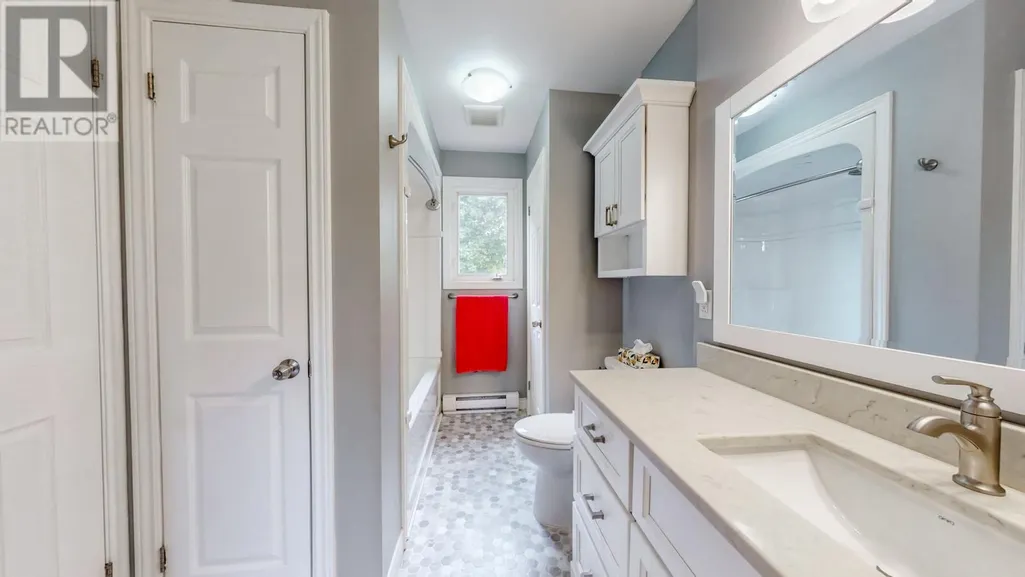
- Bathrooms2
- Half Bathrooms1
- Sqr Footage1811
Data Source:
Canadian Real Estate Association (CREA)
Property Description
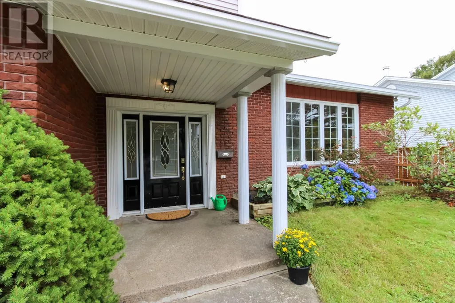
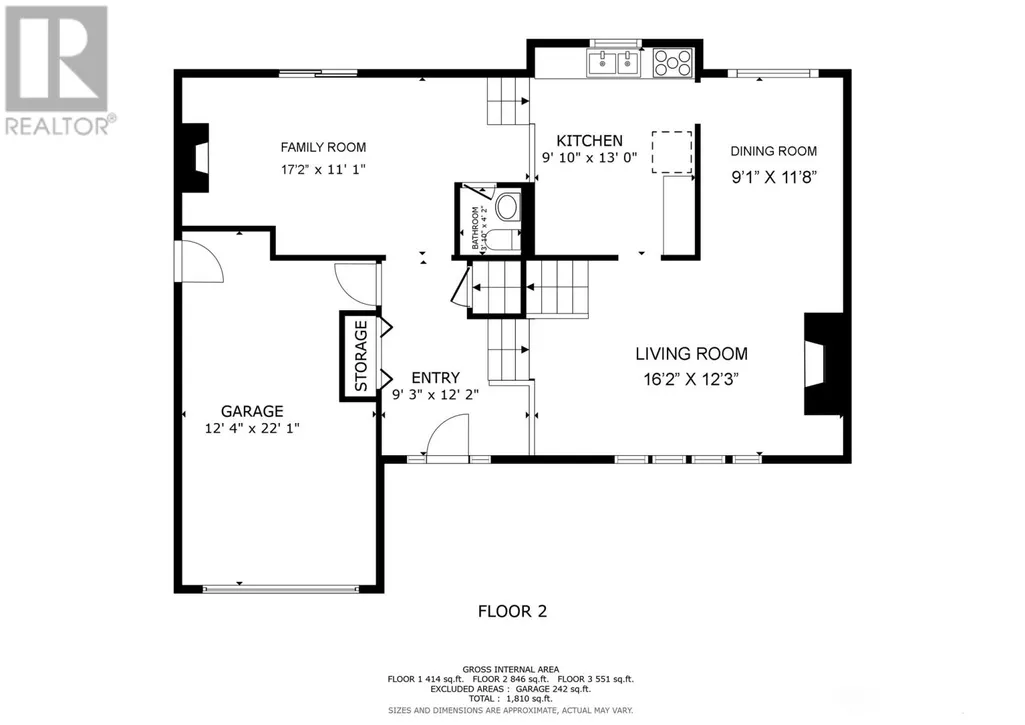
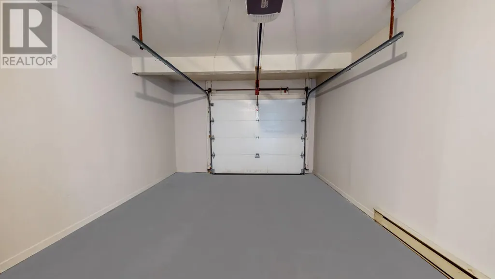
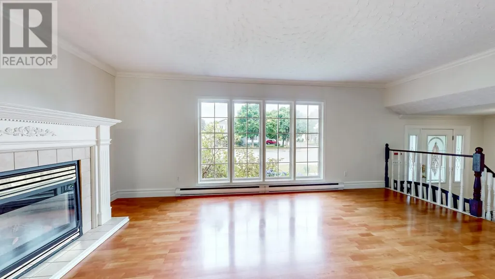
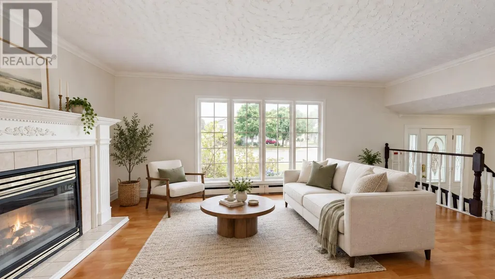
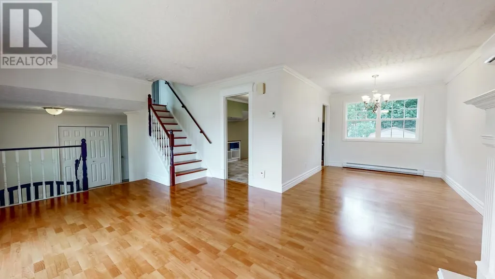
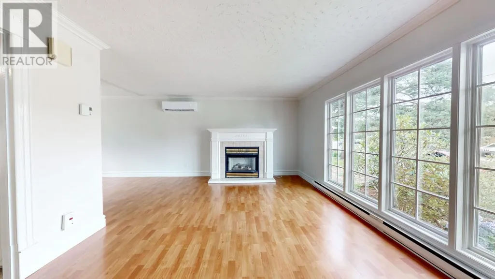
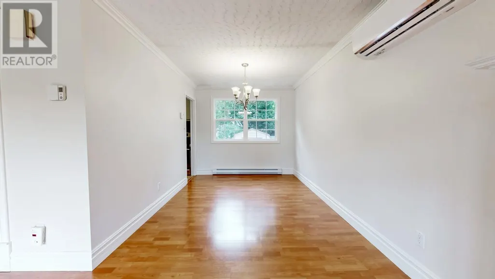
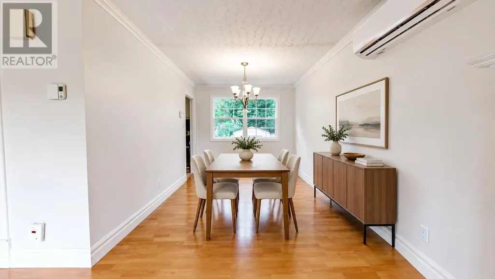
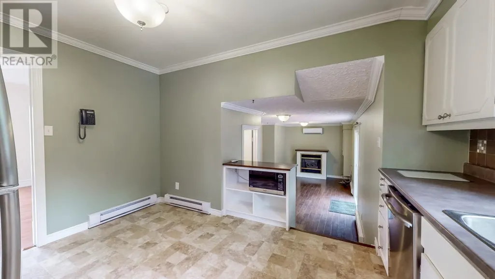
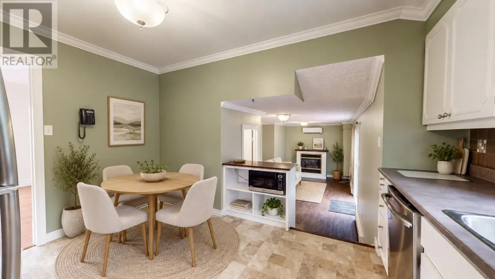
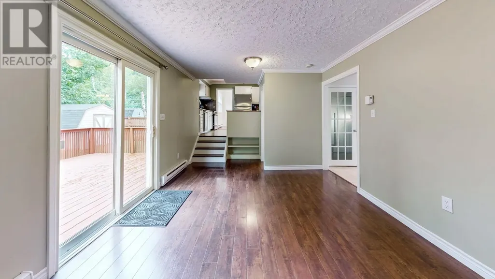
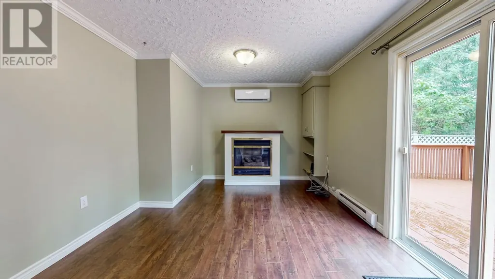
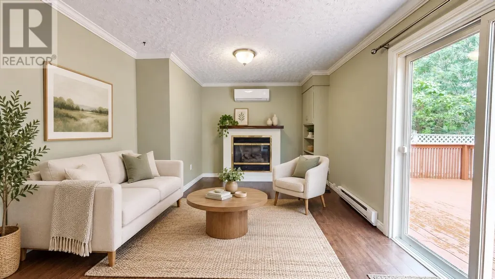
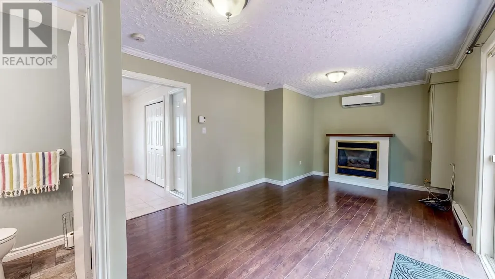
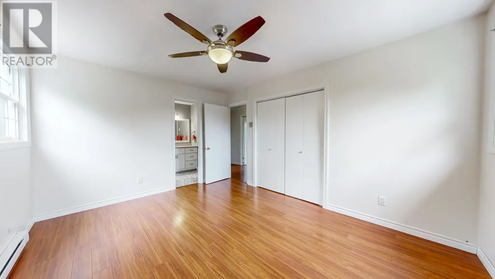
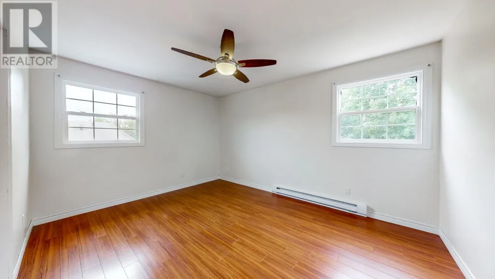
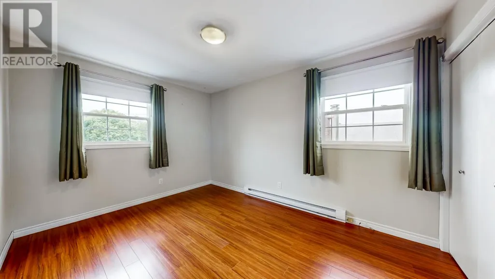
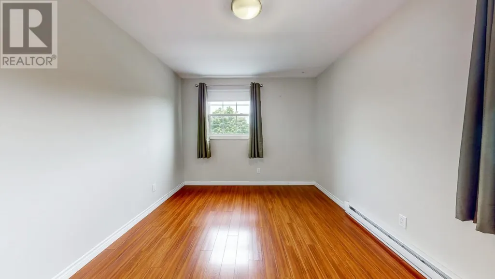
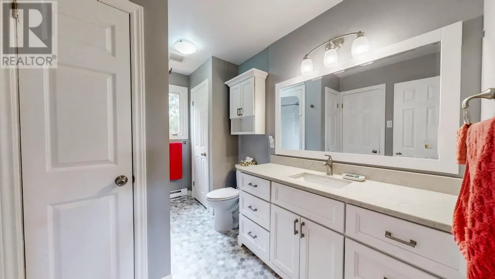
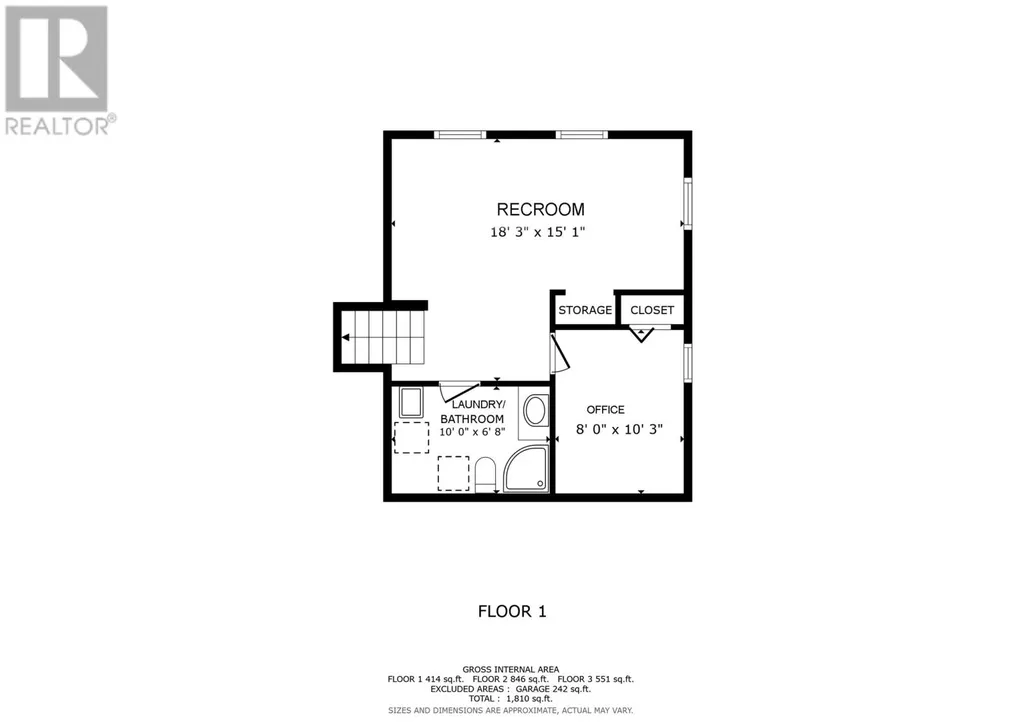
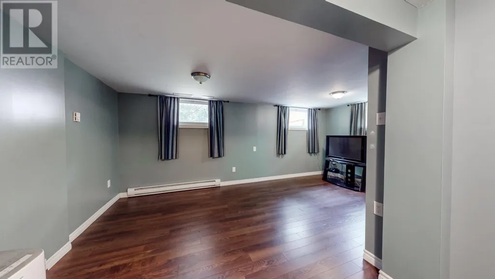
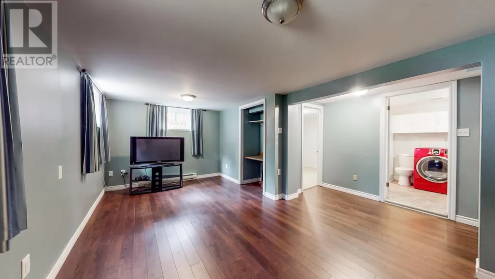
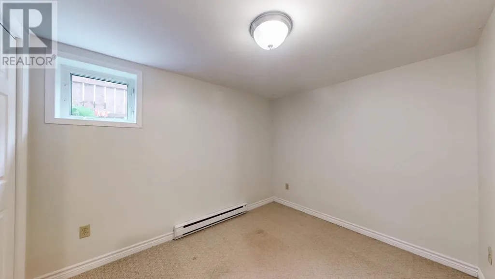
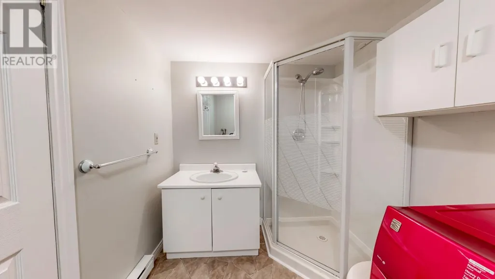
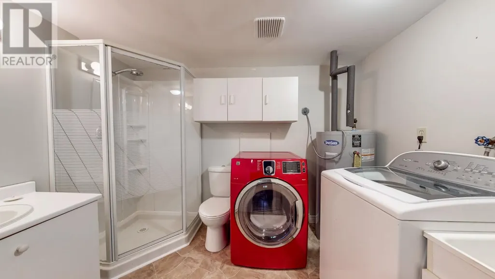
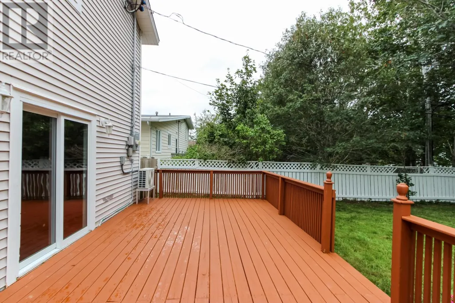
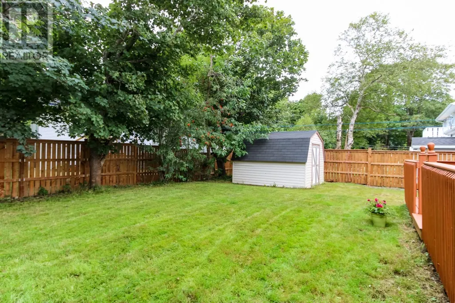
The exterior features an attractive brick and vinyl siding combination, mostly vinyl windows, shingles replaced in 2018, and a double paved driveway with additional parking alongside the garage—perfect for a trailer or extra vehicles. A convenient gate provides access to the backyard. Inside, the home offers a comfortable multi-level layout with excellent flow. The welcoming entrance provides easy access to the garage, lower-level family room, basement/storage area and main living space. The main level features a bright living/dining area with mini-split heat pump, flowing into the dinning-room and eat-in kitchen with generous cabinetry and propane stove with electric oven, dishwasher and fridge. From either the kitchen or entrance hallway, access the cozy family room, complete with propane fireplace and another mini-split heat pump. Patio doors lead to a large rear deck overlooking the fully fenced backyard—an ideal space for entertaining, family gatherings or enjoying your morning coffee. This area provides you with a convenient 1/2 bathroom.Upstairs, you’ll find three spacious bedrooms and a full bathroom, providing comfort and privacy for the family.The developed lower level adds exceptional living space and includes a large recreation room, office, another three-piece bathroom, laundry room with washer and dryer. A 10' x 12' shed provides additional seasonal storage. With its versatile layout, fantastic outdoor space, convenient location and abundance of living space, this home is a wonderful opportunity for families looking for room to grow. Don’t miss your opportunity to make this exceptional property your own! As per Seller Direction, there will be no conveyance of offers prior to 5:00 p.m. Wednesday, September 16, 2026. All offers are to remain open for acceptance until 10:00 p.m. September 16, 2026. (id:7434)
General Features
| Property Type | Single Family |
|---|---|
| Zoning Description | RES |
| Amenities | Recreation |
| Building Appliances | Dishwasher, Refrigerator, Range - Gas, Washer, Dryer |
| Foundation Type | Concrete |
| Building Type | House |
| Ownership Type | Freehold |
| Building.StoriesTotal | 1 |
Interior Features
| Building Fireplace Present | True |
|---|---|
| Building Fireplace Type | Insert |
| Building Heating Type | Baseboard heaters, Heat Pump, Mini-Split |
| Building Heating Fuel | Electric |
| Construction Style Attachment | Detached |
| Fireplace Fuel | Propane |
| Flooring Type | Mixed Flooring |
| Living Area Range | 1811 |
| Bedrooms | 3 |
Exterior Features
| Building Roof Material | Asphalt shingle |
|---|---|
| Building Roof Style | Unknown |
| Land Amenities | Recreation |
| Landscape Features | Landscaped |
| Sewer | Municipal sewage system |
| Exterior Finish | Brick, Vinyl siding |
| Fence Type | Fence |
Room Details
| Room | Dimensions | Level | Flooring | Details |
|---|---|---|---|---|
| Bath (# pieces 1-6) | 2PC | Main level | ||
| Bedroom | 9'10"" X 13' | Second level | ||
| Dining room | 9'1"" X 11'8"" | Main level | ||
| Family room/Fireplace | 17'2"" X 11'1"" | Main level | ||
| Foyer | 9'3"" X 12'2"" | Main level | ||
| Kitchen | 9'10"" X 13' | Main level | ||
| Laundry room | 10'X 6'8"" | Basement | ||
| Living room | 16'2"" X 12'3"" | Main level | ||
| Office | 8' X 10'3"" | Basement | ||
| Primary Bedroom | 14"" X 10'10"" | Second level | ||
| Recreation room | 18'3"" 15'1"" | Basement |
Amenities
- Views
- New Construction
- Adult 55+
- Lease To Own
- No Strata Fees
- Furnished
- Primary On Main
- Air Conditioning
- Seller Finance
- Green
- Fixer Upper
- Horse
- Golf
- Fireplace
- Deck
- Garage
- Basement
- Pool

Property vs Single Family Average in A1A 3N7
Price
Year Built
