











Address
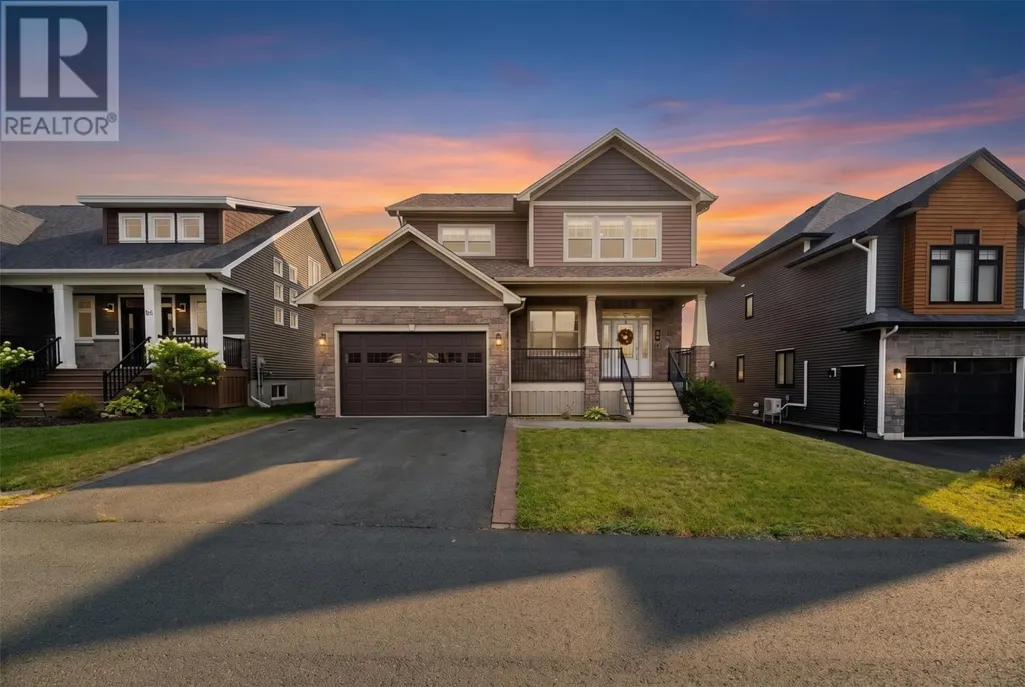
64 Galway Boulevard, St. John's, NL
Price
$ 729,900
Property Attributes
- ID#1303083
- TypeSingle Family
- Listing Status Active
- MunicipalitySt. John's
- CitySt. John's
- AreaSt. John's
- Postal CodeA1H 0N3
- Style2 Level
- Year Built2018
- Price$ 729,900
- Bedrooms3
- Bathrooms2
- Half Bathrooms1
- Sqr Footage3024
Data Source:
Canadian Real Estate Association (CREA)
Property Description
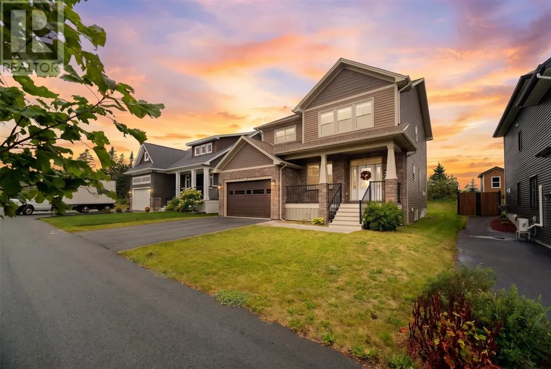
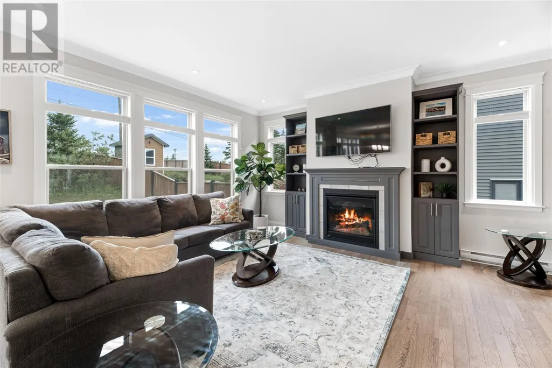
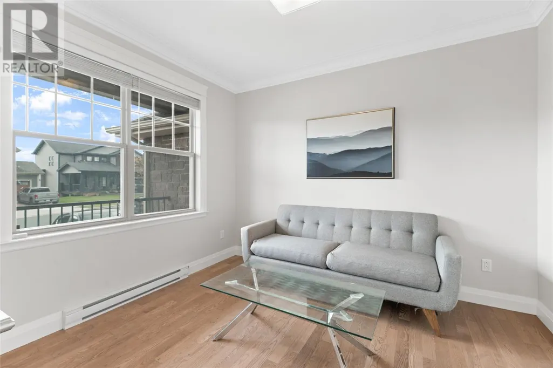
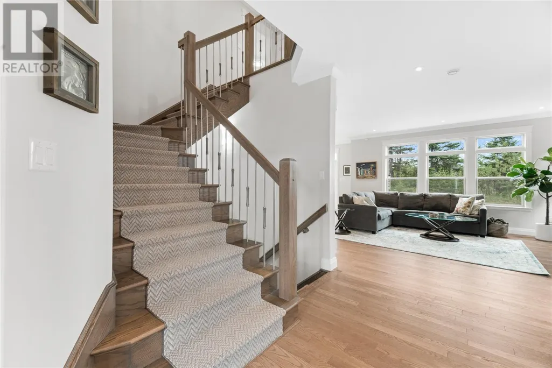
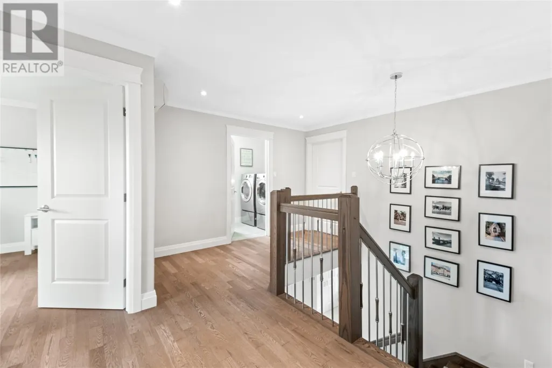
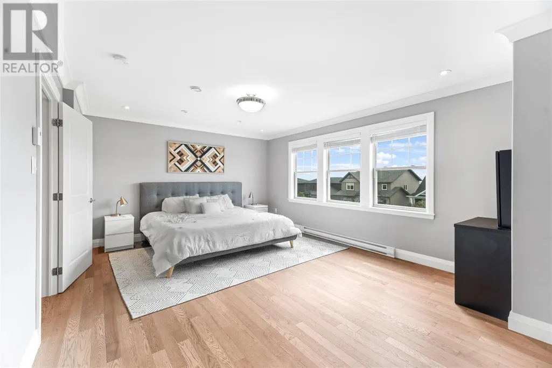
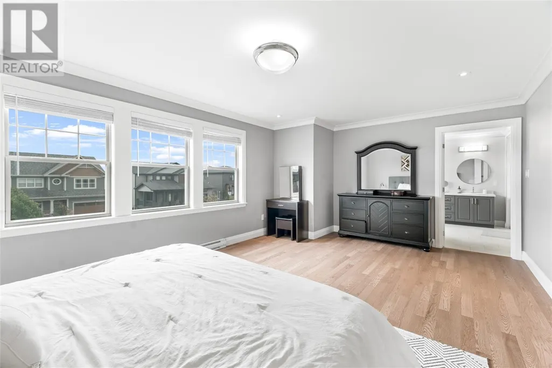
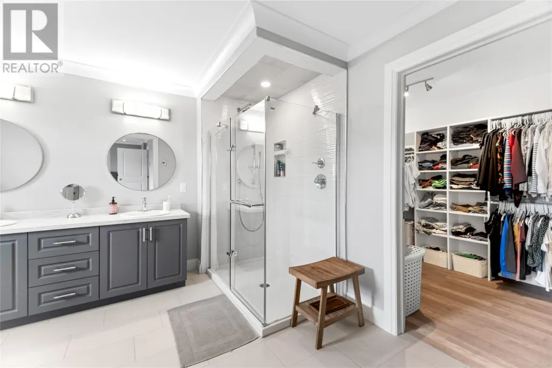
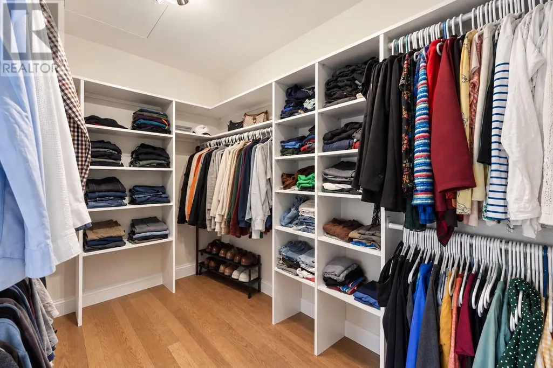
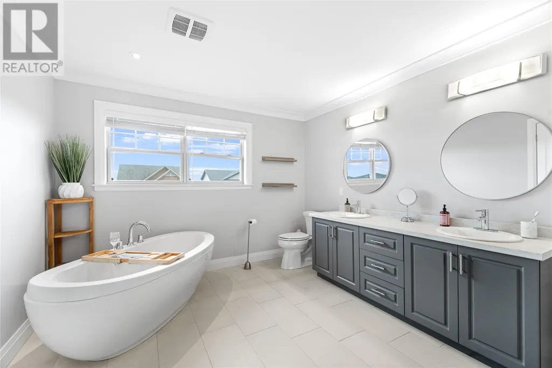
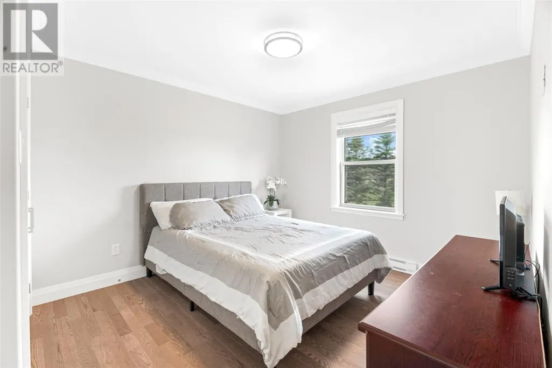
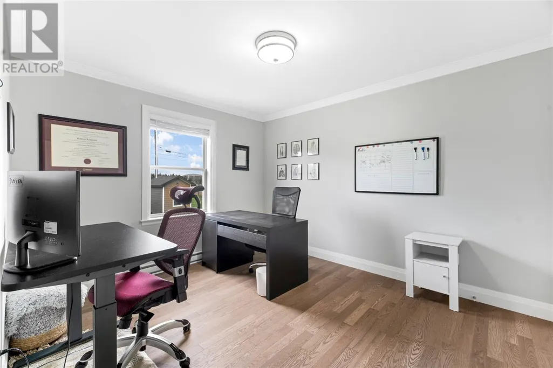
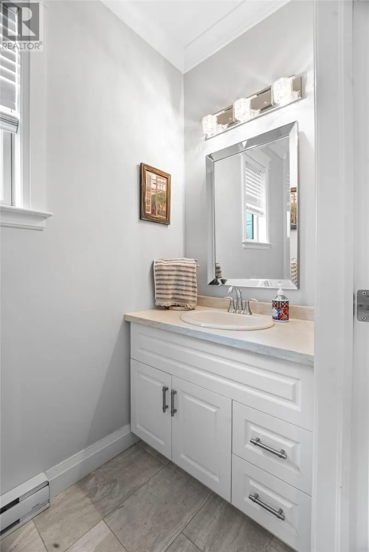
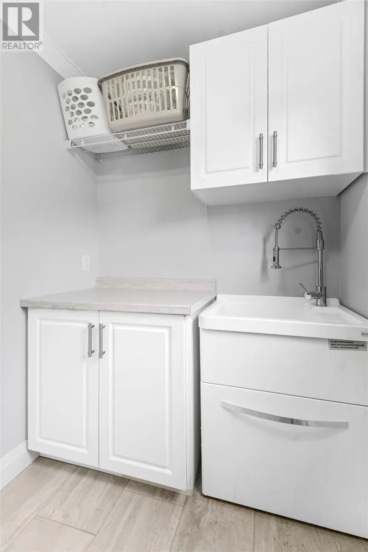
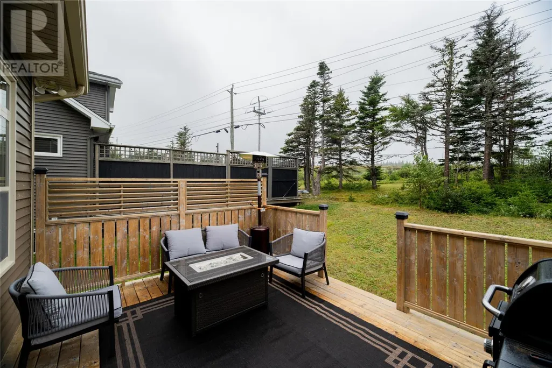
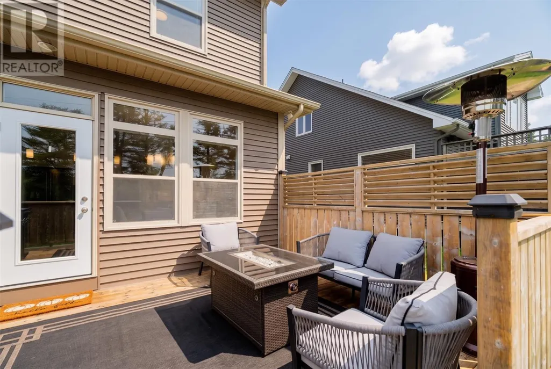
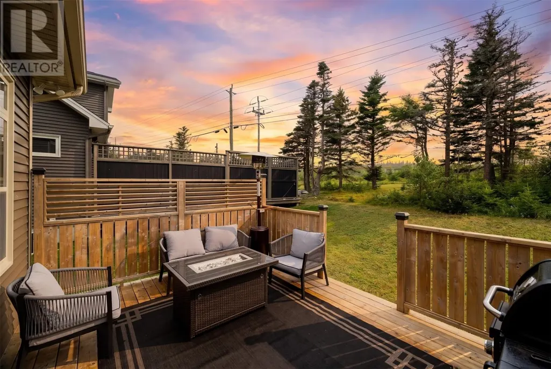
Set in the heart of Galway, this beautifully designed home offers a spacious, functional layout with quality finishes throughout. The main floor is made for both everyday living and entertaining, with a gorgeous kitchen featuring floor-to-ceiling cabinetry, quartz countertops and an impressive 8-foot island. The kitchen flows into the dining area and inviting family room with propane fireplace and custom built-ins. A separate bonus room provides flexible space for a home office, den or playroom, while a half bath and mudroom with direct access to the double garage complete the main level. Upstairs, the spacious primary suite is a true retreat with a large walk-in closet and spa-inspired ensuite featuring a freestanding soaker tub, custom glass shower, double vanity and in-floor heating. Two additional bedrooms, full bath and convenient laundry room complete the upper level. A mini-split heat pump provides efficient heating and cooling, and the undeveloped basement offers plenty of room to customize to suit your needs. A wonderful opportunity to own a beautiful home in one of St. John’s most desirable neighbourhoods. (id:7434)
General Features
| Property Type | Single Family |
|---|---|
| Zoning Description | Res |
| Amenities | Highway, Recreation, Shopping |
| Building Appliances | Alarm System, Dishwasher |
| Building Architectural Style | 2 Level |
| Foundation Type | Concrete |
| Building Type | House |
| Ownership Type | Freehold |
| Building.StoriesTotal | 2 |
Interior Features
| Building Fireplace Present | True |
|---|---|
| Building Fireplace Type | Insert |
| Building Heating Type | Baseboard heaters, Floor heat, Mini-Split |
| Building Heating Fuel | Propane, Electric |
| Construction Style Attachment | Detached |
| Fireplace Fuel | Propane |
| Flooring Type | Hardwood, Mixed Flooring |
| Living Area Range | 3024 |
| Bedrooms | 3 |
Exterior Features
| Building Roof Material | Asphalt shingle |
|---|---|
| Building Roof Style | Unknown |
| Land Amenities | Highway, Recreation, Shopping |
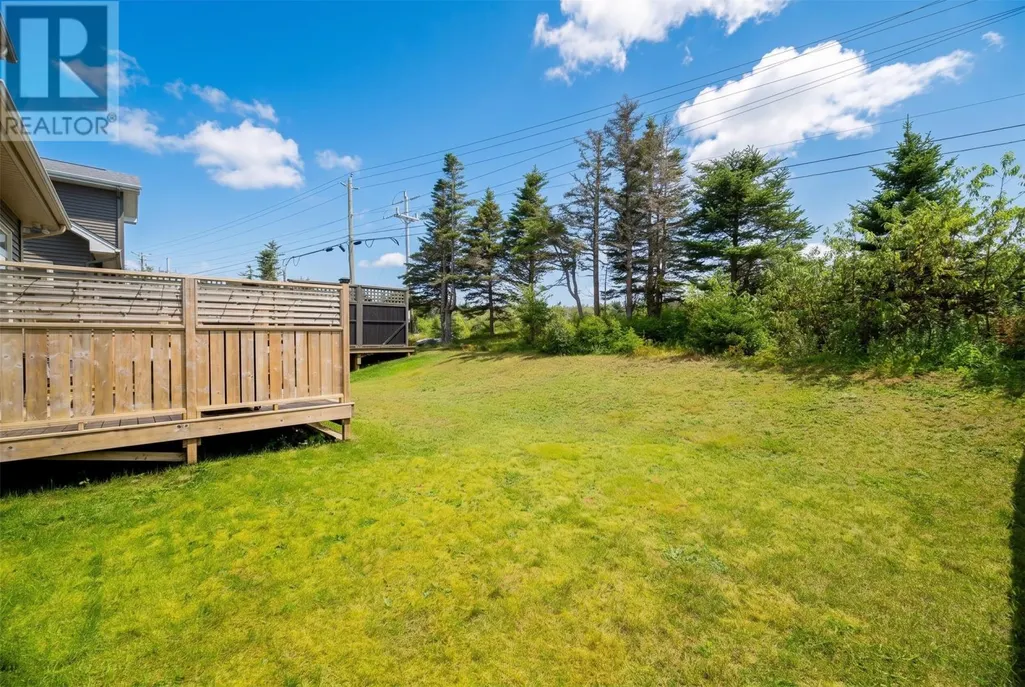
| Landscape Features | Landscaped |
| Sewer | Municipal sewage system |
| Exterior Finish | Vinyl siding |
Room Details
| Room | Dimensions | Level | Flooring | Details |
|---|---|---|---|---|
| Bedroom | 10.8 x 11 | Second level | ||
| Den | 10 x 11'4 | Main level | ||
| Dining room | 14'8x 9'2 | Main level | ||
| Ensuite | 10.8 x 9.8 | Second level | ||
| Family room/Fireplace | 15'8 x 20'2 | Main level | ||
| Kitchen | 15 x 8'6 | Main level | ||
| Laundry room | 5.4 x 9.3 | Second level | ||
| Primary Bedroom | 16'4 x 13.4 | Second level |
Amenities
- Views
- New Construction
- Adult 55+
- Lease To Own
- No Strata Fees
- Furnished
- Primary On Main
- Air Conditioning
- Seller Finance
- Green
- Fixer Upper
- Horse
- Golf
- Fireplace
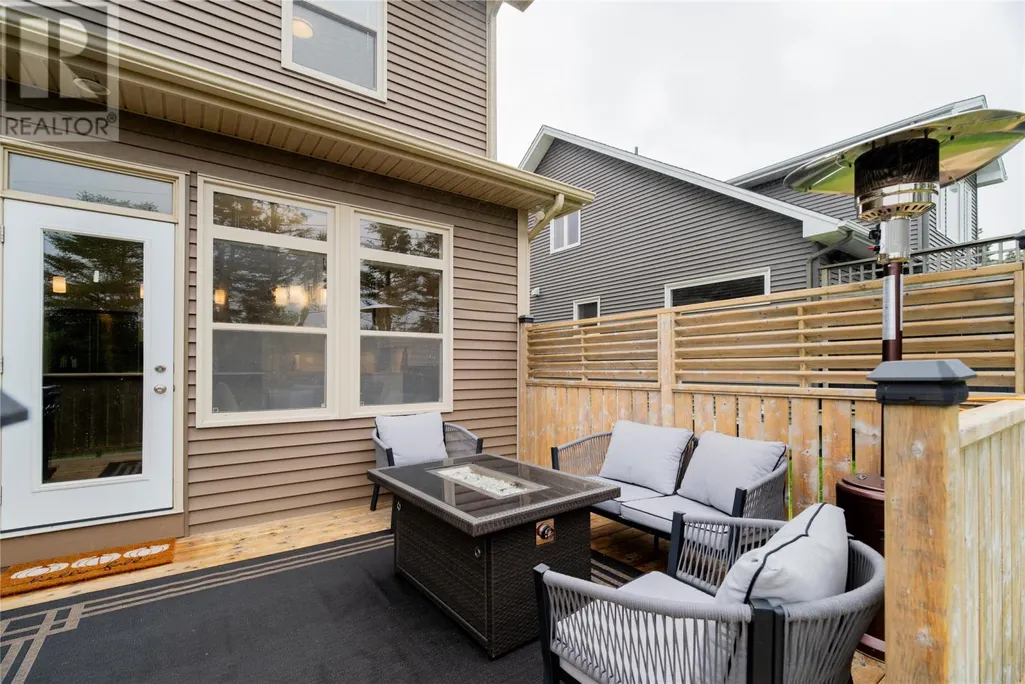
- Deck
- Garage
- Basement
- Pool

Property vs Single Family Average in A1H 0N3
Price
Year Built
