










Address
87 Dunn's Lane, Witless Bay, NL
Price
$ 359,900
Property Attributes
- ID#1303146
- TypeSingle Family
- Listing Status Active
- MunicipalityWitless Bay
- CityWitless Bay
- AreaWitless Bay
- Postal CodeA0A 4K0
- StyleBungalow
- Year Built1986
- Price$ 359,900
- Bedrooms2+1
- Bathrooms1
- Half Bathrooms0
- Sqr Footage2228
Data Source:
Canadian Real Estate Association (CREA)
Property Description
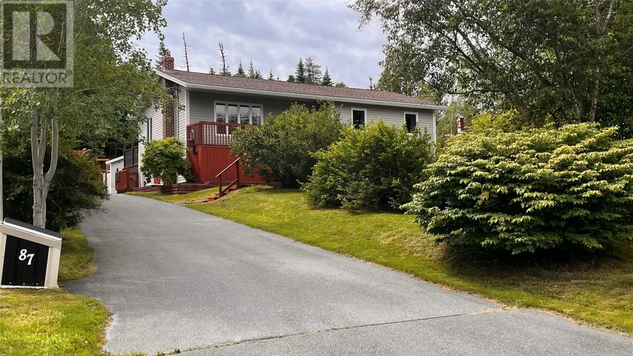
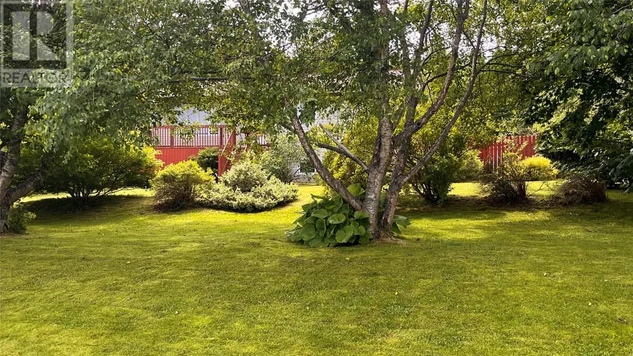
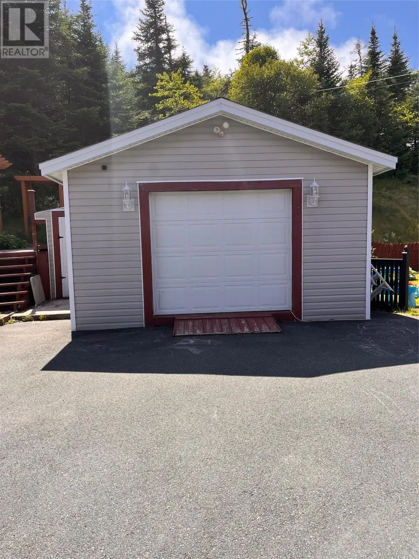
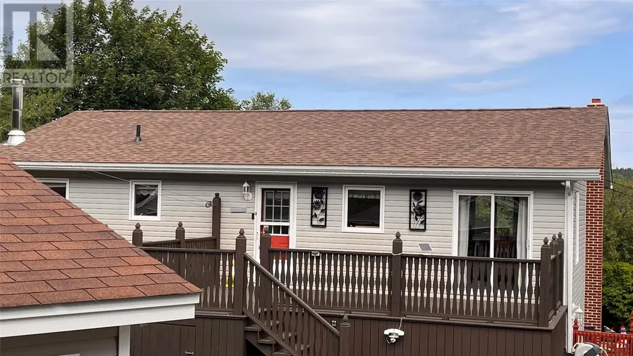
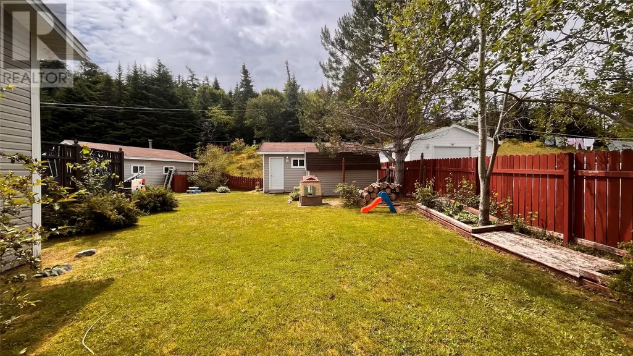
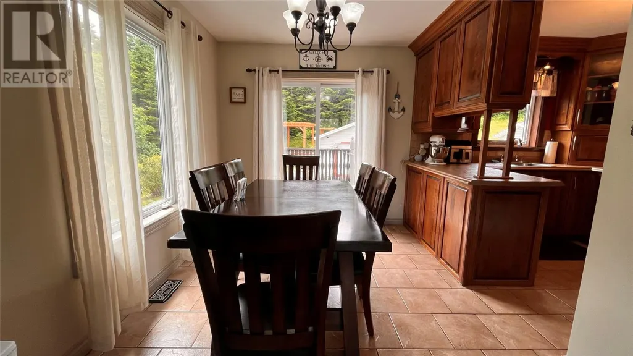
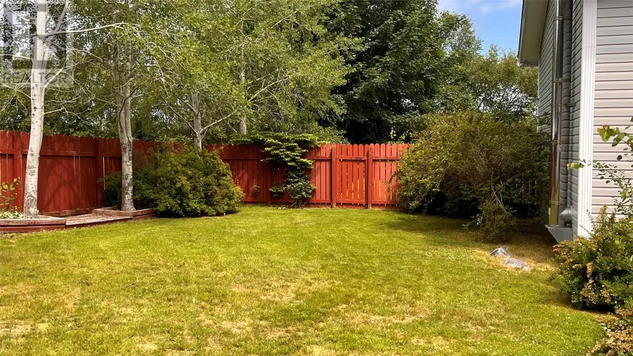
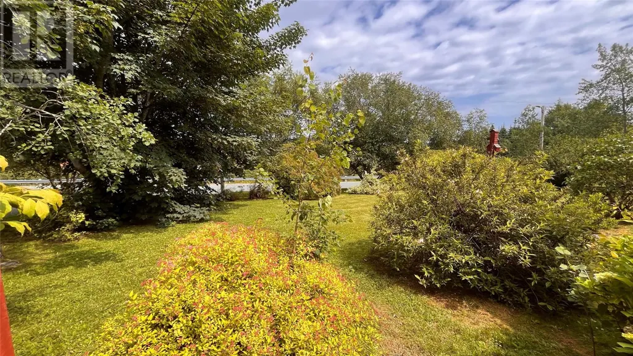
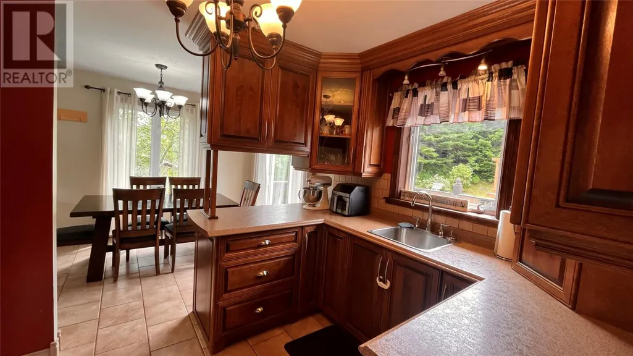
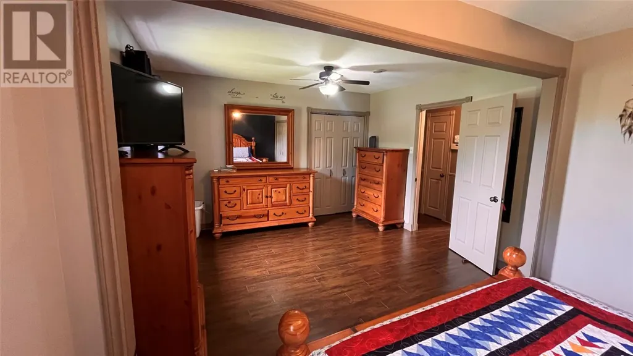
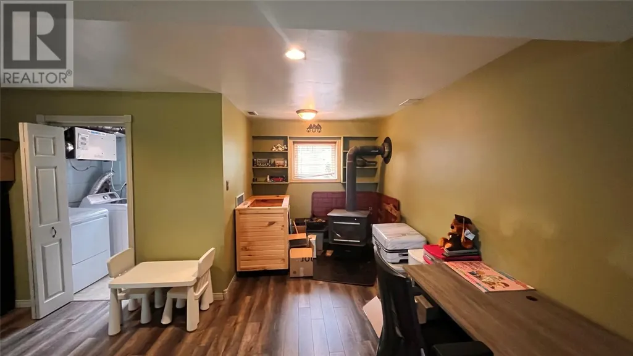
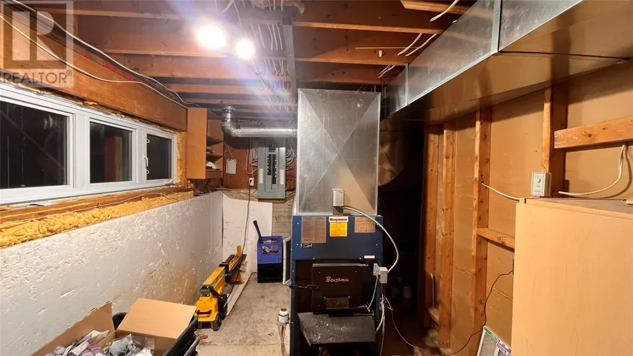
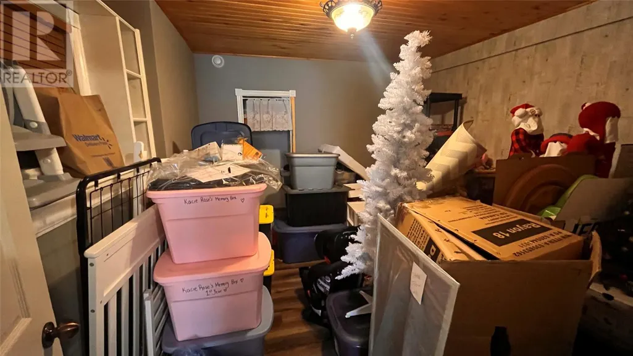
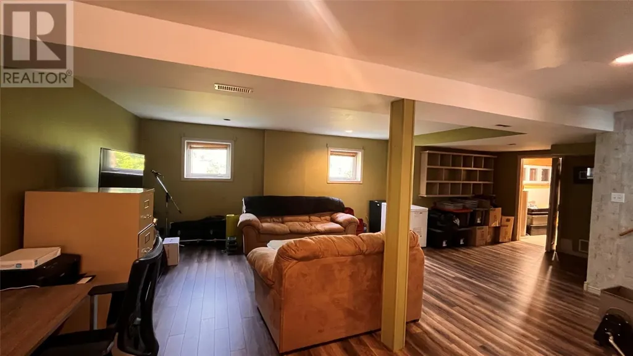
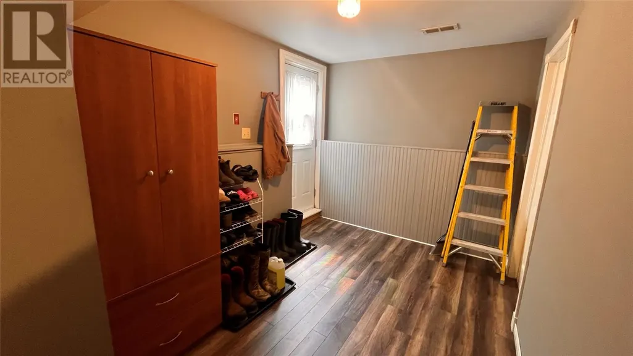
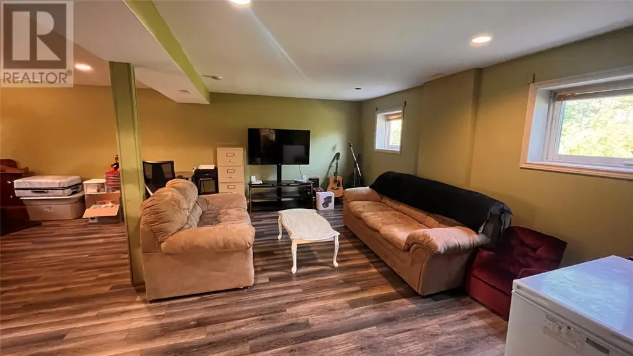
Located on Witless Bay just 25 minutes to city! This is a well maintained home on a beautiful matured private lot. Loads of paved parking , two garages 16x24 and 16x20 for recreation items and storage. The singles just replaced June 2026, brand new forced air and wood combination furnace providing comfortable heat. New pex plumbing. Lovely updated kitchen beautiful birch cabinets, recently new flooring installed. The primary bedroom is very large with two separate closets. Spacious bathroom and second bedroom compete the main floor. The rec room is huge and has a certified woodstove ! The third bedroom with closet, mudroom area , and good sized laundry and furnace / storage room completes the downstairs space. This beautiful property offers great value in today's market ! (id:7434)
General Features
| Property Type | Single Family |
|---|---|
| Zoning Description | RES |
| Building Appliances | Stove, Washer, Dryer |
| Building Architectural Style | Bungalow |
| Fixture | Drapes/Window coverings |
| Foundation Type | Concrete |
| Building Type | House |
| Ownership Type | Freehold |
| Building.StoriesTotal | 1 |
Interior Features
| Building Fireplace Present | True |
|---|---|
| Building Fireplace Type | Woodstove |
| Building Heating Type | Forced air |
| Building Heating Fuel | Oil, Wood |
| Construction Style Attachment | Detached |
| Fireplace Fuel | Wood |
| Flooring Type | Mixed Flooring |
| Living Area Range | 2228 |
| Bedrooms | 2+1 |
Exterior Features
| Building Roof Material | Fiberglass |
|---|---|
| Building Roof Style | Unknown |
| Landscape Features | Landscaped |
| Sewer | Septic tank |
| Exterior Finish | Vinyl siding |
Room Details
| Room | Dimensions | Level | Flooring | Details |
|---|---|---|---|---|
| Bath (# pieces 1-6) | 4 piece | Main level | ||
| Bedroom | 9x11 | Main level | ||
| Eat in kitchen | 13x16 | Main level | ||
| Laundry room | 6x9 | Basement | ||
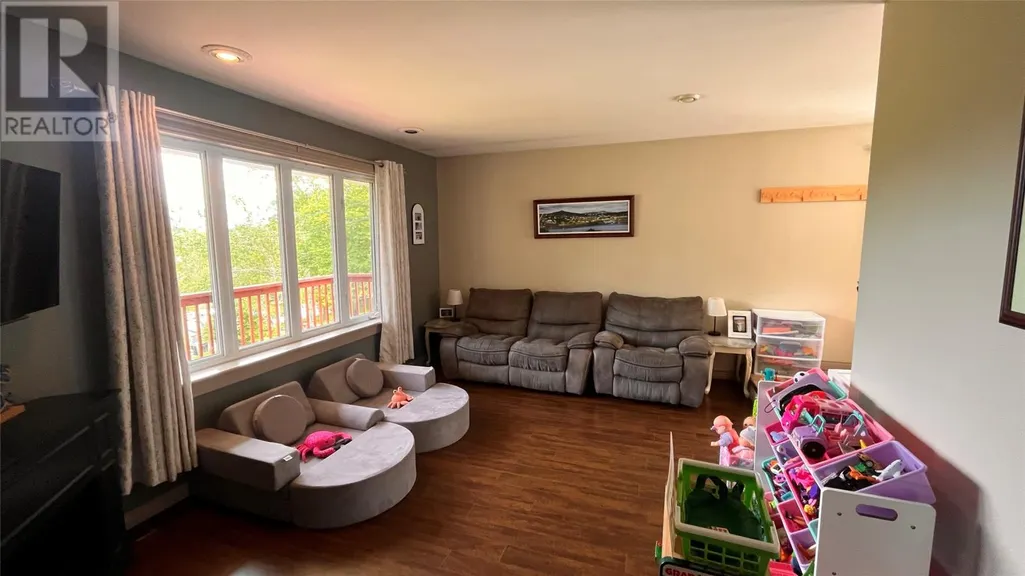
| Living room | 13x16 | Main level | ||
| Primary Bedroom | 18x15 | Main level | ||
| Recreation room | 20x20 | Basement | ||
| Utility room | 10x14 | Basement |
Amenities
- Views
- New Construction
- Adult 55+
- Lease To Own
- No Strata Fees
- Furnished
- Primary On Main
- Air Conditioning
- Seller Finance
- Green
- Fixer Upper
- Horse
- Golf
- Fireplace
- Deck
- Garage
- Basement
- Pool

Property vs Single Family Average in A0A 4K0
Price
Year Built
