















Address
10 Wexford Street, St. John's, NL
Price
$ 549,900
Property Attributes
- ID#1303257
- TypeMulti-Family
- Listing Status Active
- MunicipalitySt. John's
- CitySt. John's
- AreaSt. John's
- Postal CodeA1B 1W7
- StyleBungalow
- Year Built1964
- Price$ 549,900
- Bedrooms6
- Bathrooms4
- Half Bathrooms0
- Sqr Footage2652
Data Source:
Canadian Real Estate Association (CREA)
Property Description
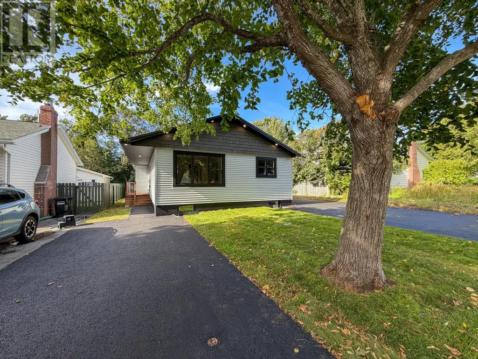
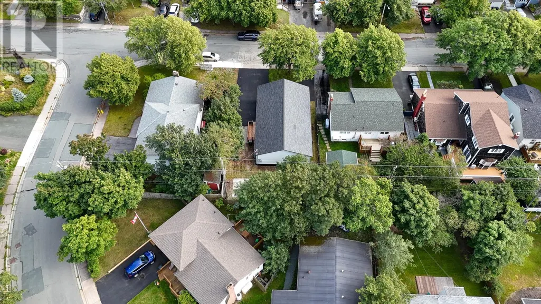
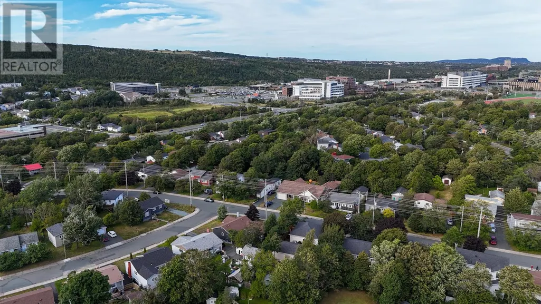
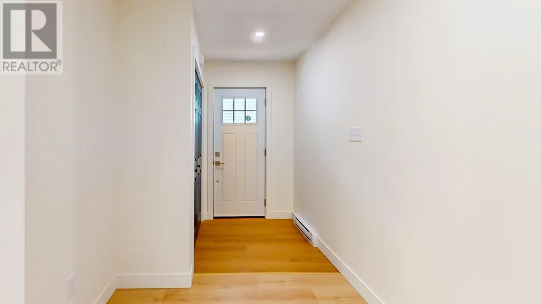
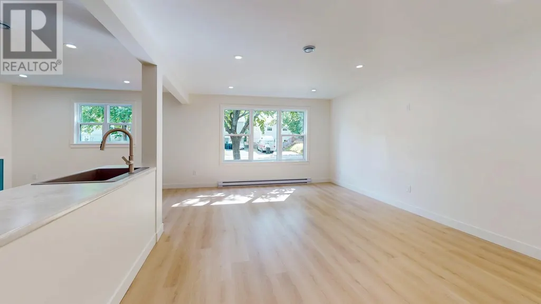
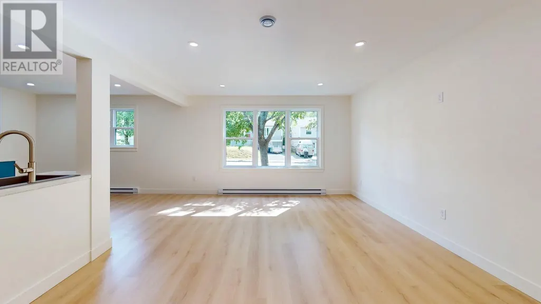
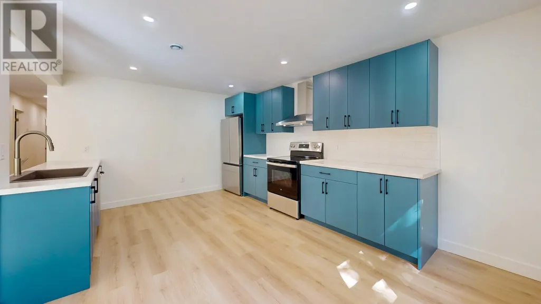
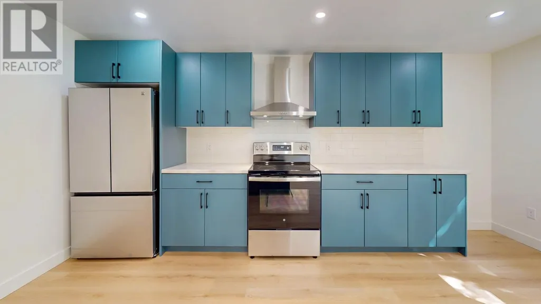
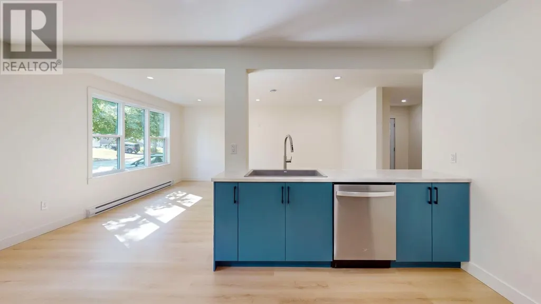
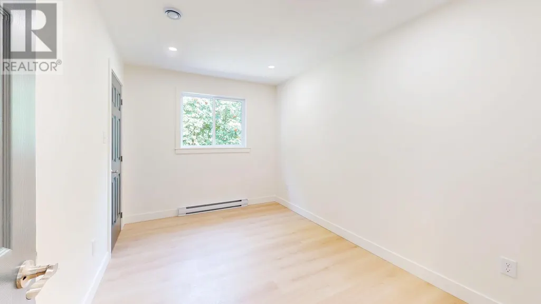
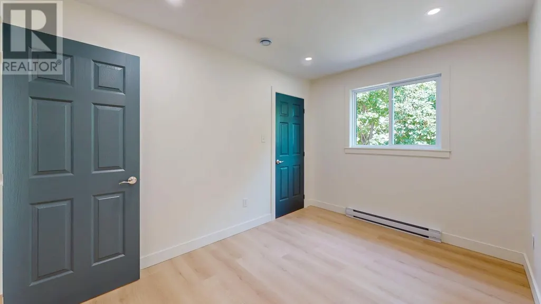
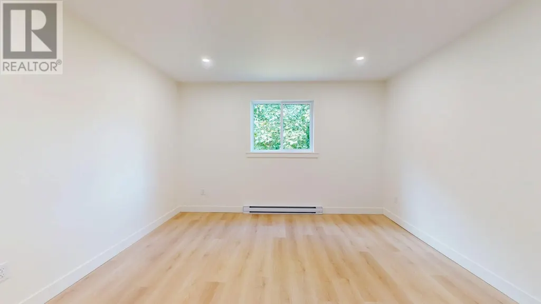
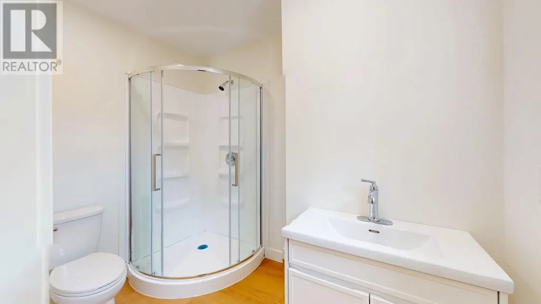
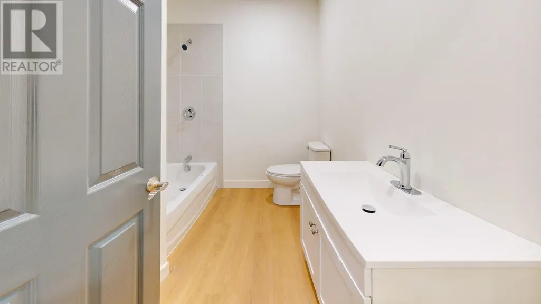
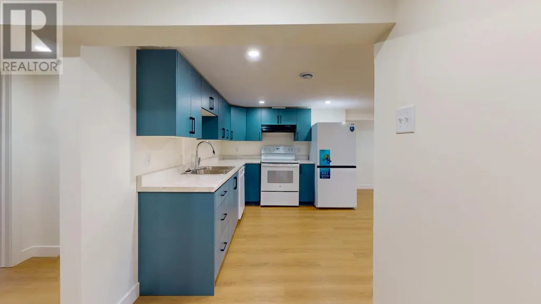
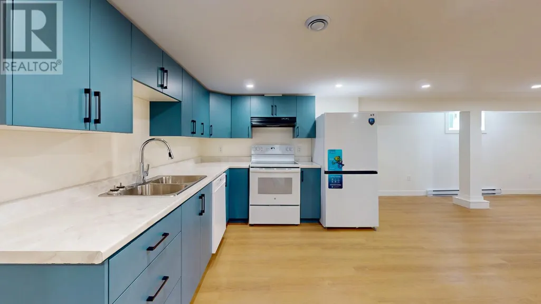
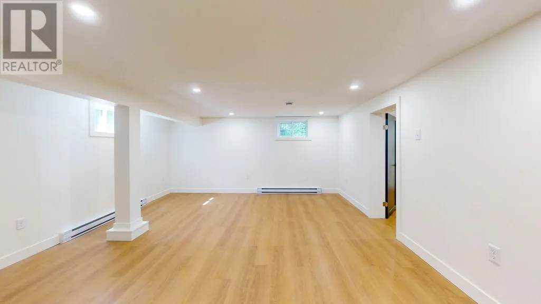
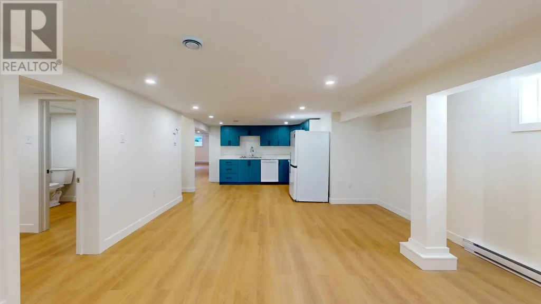
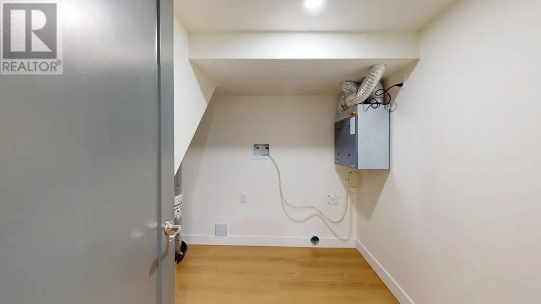
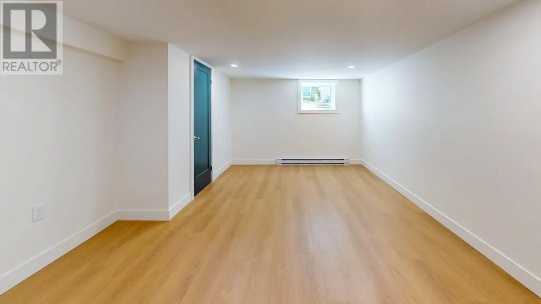
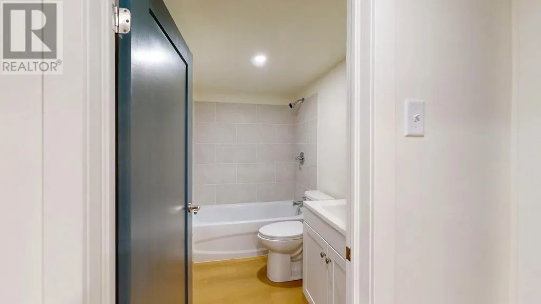
Welcome to 10 Wexford Street — a stunning, top-to-bottom renovation offering incredible flexibility for families, investors, or multi-generational living. Taken right to the studs, this home has been completely reimagined with new appliances, sleek black windows, and pot lighting throughout, all wrapped in an open-concept layout that maximizes every square foot. The main level features 3 spacious bedrooms, including a primary suite with a private ensuite and shower, plus a second full bathroom serving the remaining bedrooms. The open-concept living, dining, and kitchen space is bright, modern, and built for everyday living. Downstairs, a massive basement apartment offers exceptional income or in-law potential: 3 more bedrooms, its own open-concept living space, a private ensuite, and a full bathroom — ideal for extended family, a rental unit, or a mortgage helper. Outside, you'll find two brand-new driveways with ample parking for multiple vehicles, a rare find in this part of the city. Location is everything, and this one delivers: just minutes from the Avalon Mall, the Health Sciences Centre, and Memorial University, putting shopping, healthcare, and education all within easy reach. Move-in ready, income-generating, and unbeatably located, 10 Wexford Street is a must-see. Book your private viewing today. *** Seller Direction : Offer due at 12pm on Sept.21 (Monday) - To be left open until 5PM Set.21 ( Monday) (id:7434)
General Features
| Property Type | Single Family |
|---|---|
| Zoning Description | RES |
| Amenities | Recreation, Shopping |
| Building Appliances | Dishwasher, Refrigerator, Stove |
| Building Architectural Style | Bungalow |
| Building Cooling Type | Air exchanger |
| Foundation Type | Concrete |
| Building Type | Two Apartment House |
| Ownership Type | Freehold |
| Building.StoriesTotal | 1 |
Interior Features
| Building Fireplace Present | False |
|---|---|
| Building Heating Type | Baseboard heaters |
| Building Heating Fuel | Electric |
| Construction Style Attachment | Detached |
| Flooring Type | Laminate |
| Living Area Range | 2652 |
| Bedrooms | 6 |
Exterior Features
| Building Roof Material | Asphalt shingle |
|---|---|
| Building Roof Style | Unknown |
| Land Amenities | Recreation, Shopping |
| Sewer | Municipal sewage system |
| Exterior Finish | Vinyl siding |
Room Details
| Room | Dimensions | Level | Flooring | Details |
|---|---|---|---|---|
| Bath (# pieces 1-6) | 3 Piece | Main level | ||
| Bedroom | 8'7 x 12'0 | Main level | ||
| Ensuite | 3 Piece | Main level | ||
| Kitchen | 17'1 x 12'0 | Main level | ||
| Laundry room | 8'9 x 9'4 | Main level | ||
| Living room | 17'6 x 13'3 | Main level | ||
| Not known | 15'10 x 15'3 | Basement | ||
| Primary Bedroom | 12'11 x 12'8 | Main level | ||
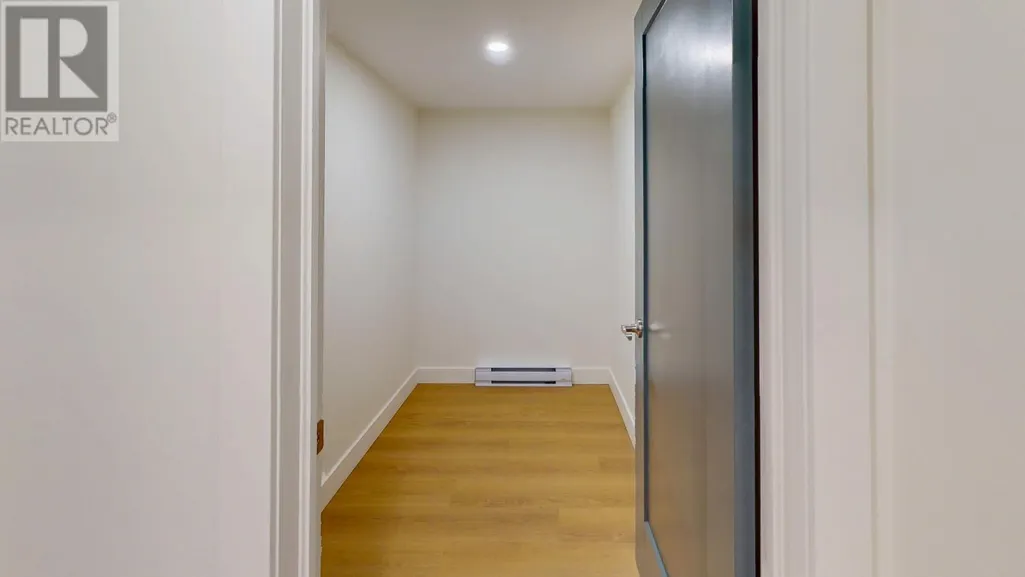
| Storage | 3'4 x 7'8 | Main level |
Amenities
- Views
- New Construction
- Adult 55+
- Lease To Own
- No Strata Fees
- Furnished
- Primary On Main
- Air Conditioning
- Seller Finance
- Green
- Fixer Upper
- Horse
- Golf
- Fireplace
- Deck
- Garage
- Basement
- Pool

Property vs Multi-Family Average in A1B 1W7
Price
Year Built
